The Studio
From the first line of the house
to the last object in the room.
Philippe Naouri Studio creates and reimagines significant California residences, from the first reading of the property to the last object in the room. Design direction, development, architecture and collectible interiors are brought together around one point of view.
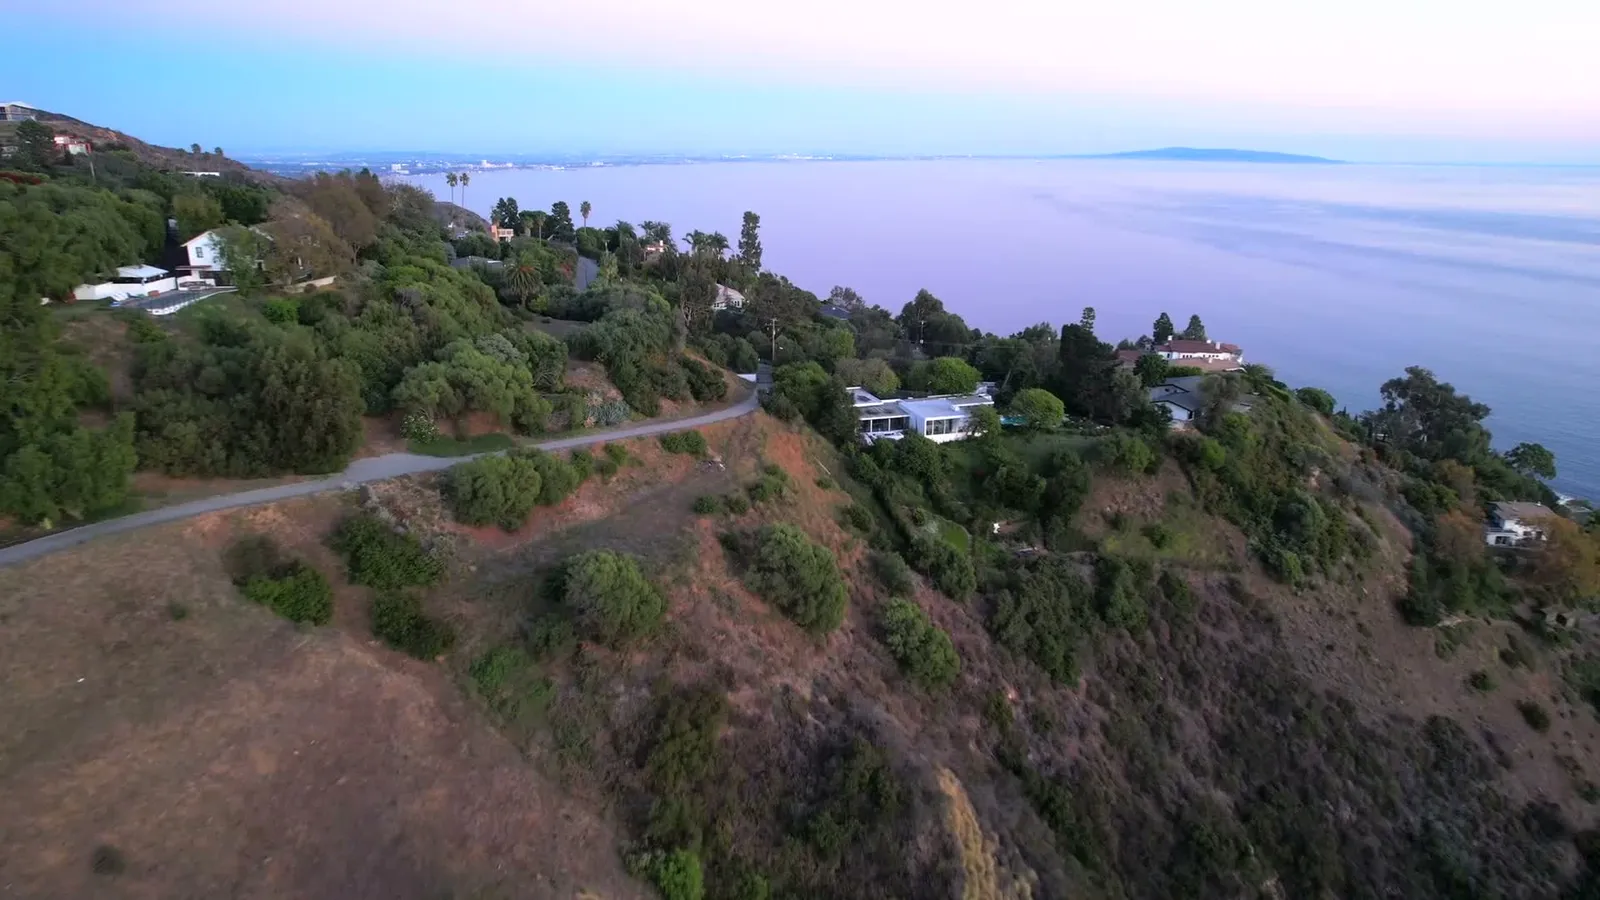
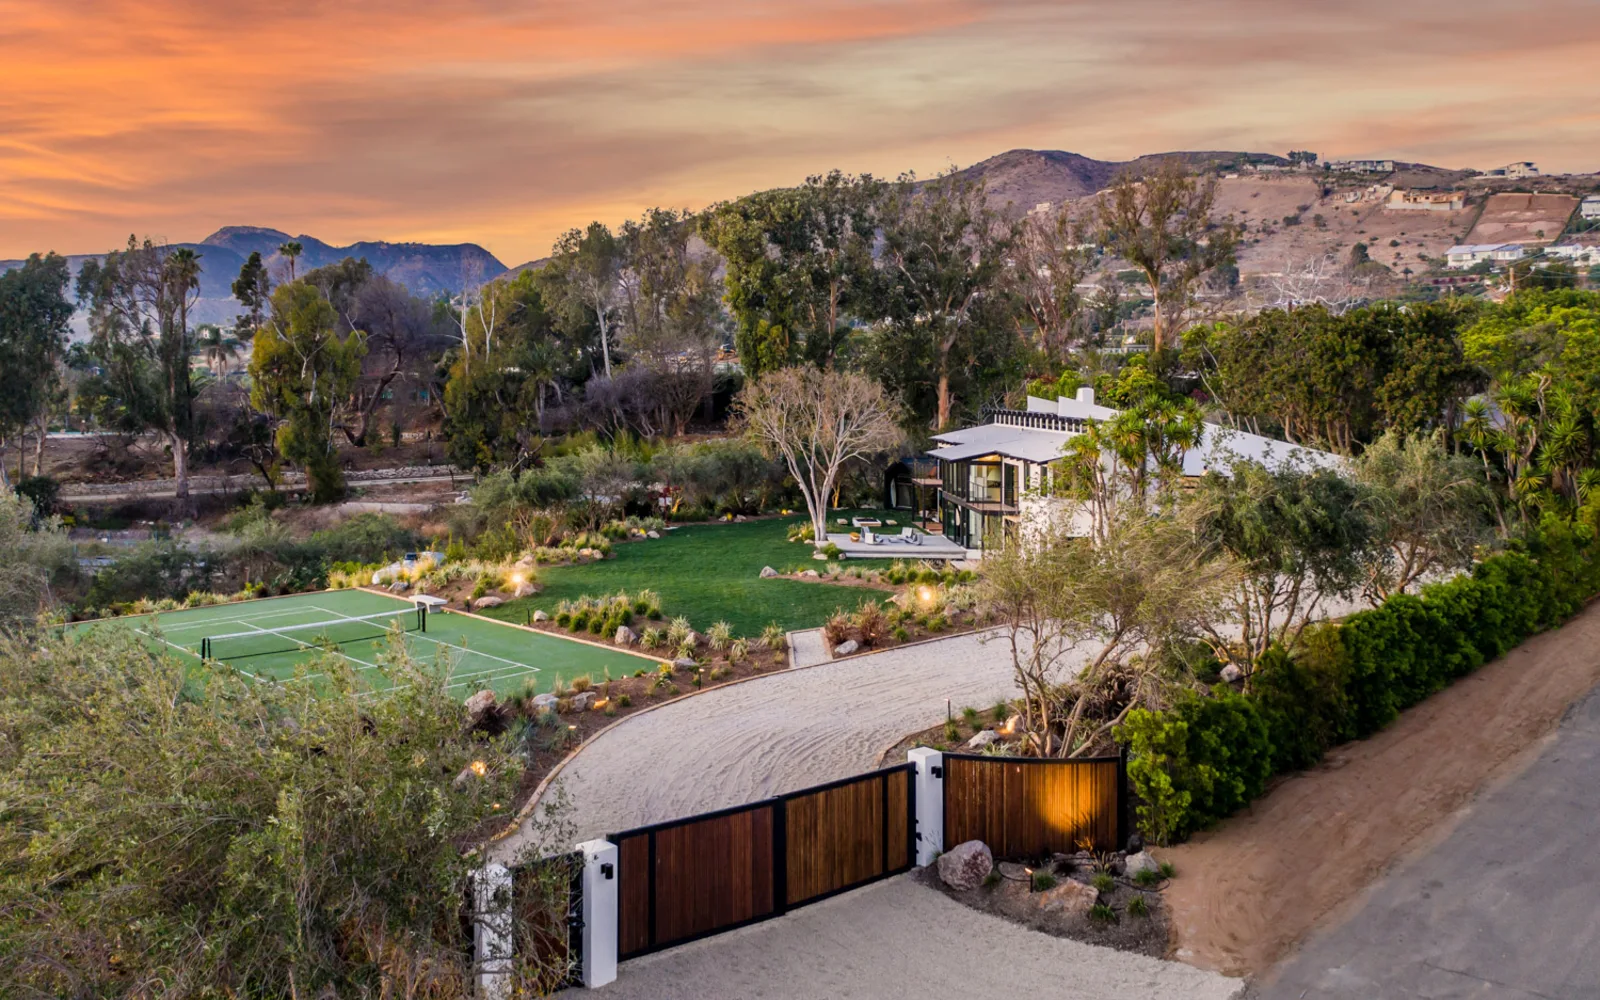
20726 Big Rock Drive / Malibu — the coast at dusk
The first question is not what we can add. It is what is already right here: a line, a view, a tree, a material, a piece of history. We keep that, then solve everything that prevents the house from living well today.
The budget, permit path and construction reality matter from the beginning, because good design has to survive contact with real life.
Some clients arrive with a house they love but cannot quite live in. Others arrive with land, a view and a complicated path to permission. In both cases, we start before style: site, proportion, approach, light, circulation, structure and what the property is capable of becoming.
How we work
Four ways into one point of view.
Not every house needs more.
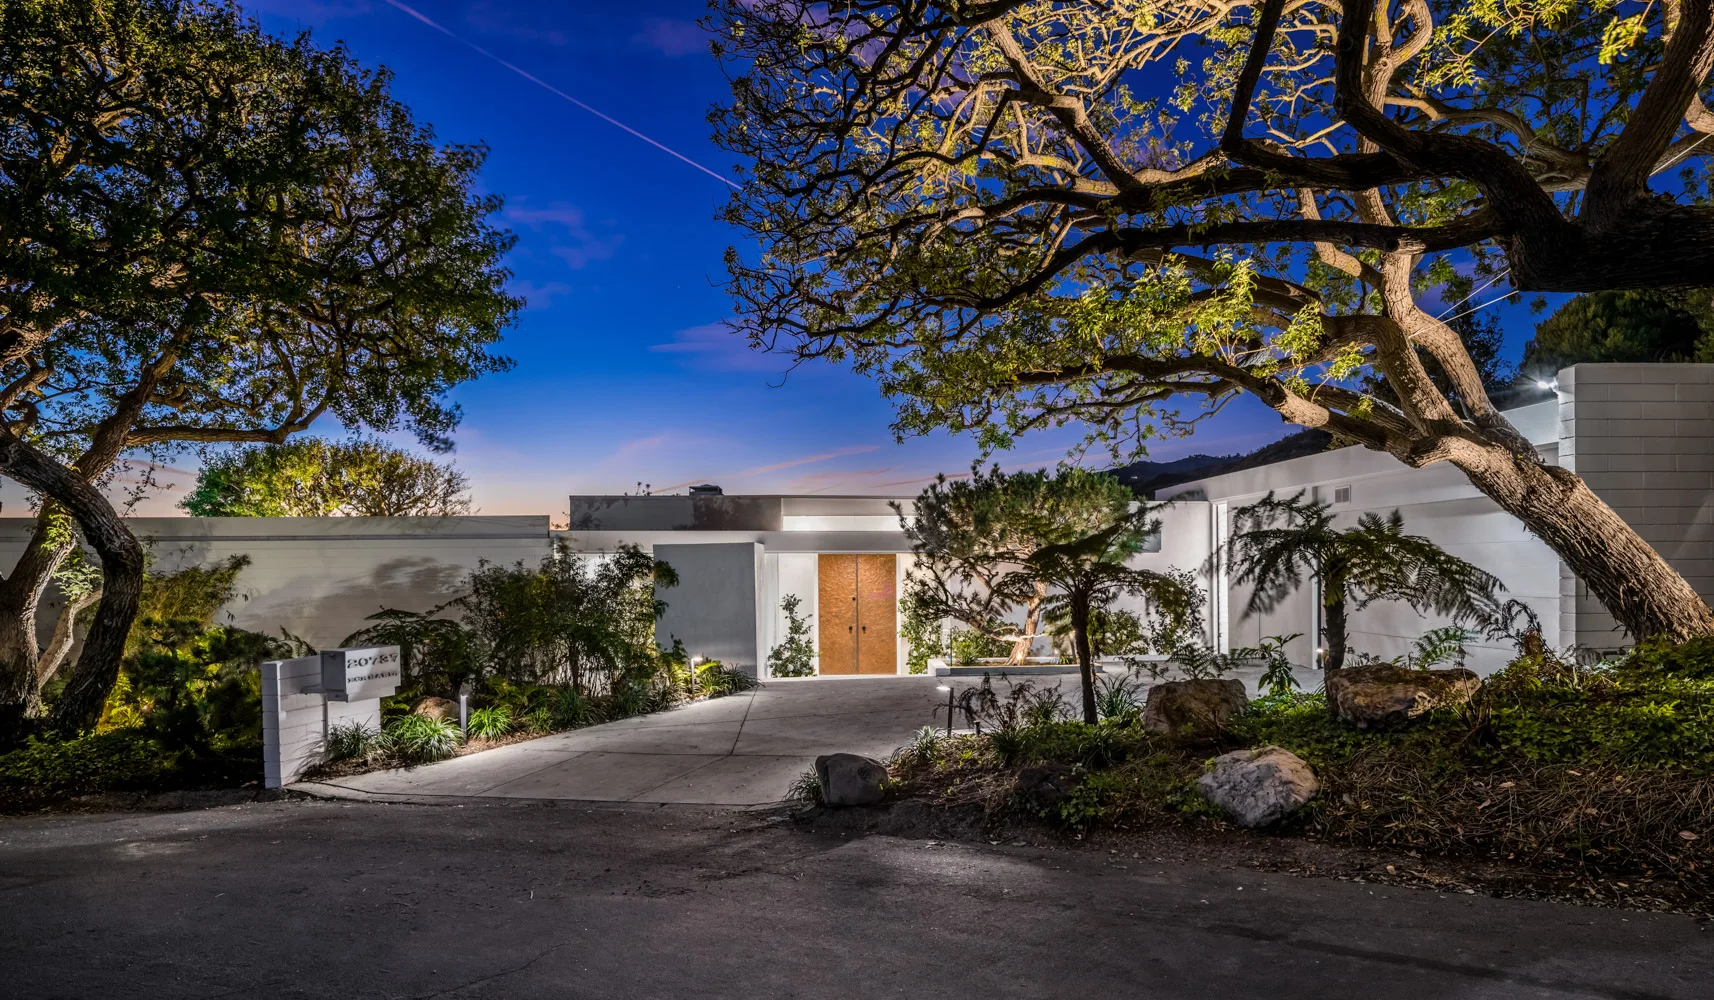 01The HouseFrom the first line to the first night home.New residences, substantial transformations and significant Modernist properties, developed from the property read through design, technical resolution, construction and handover.
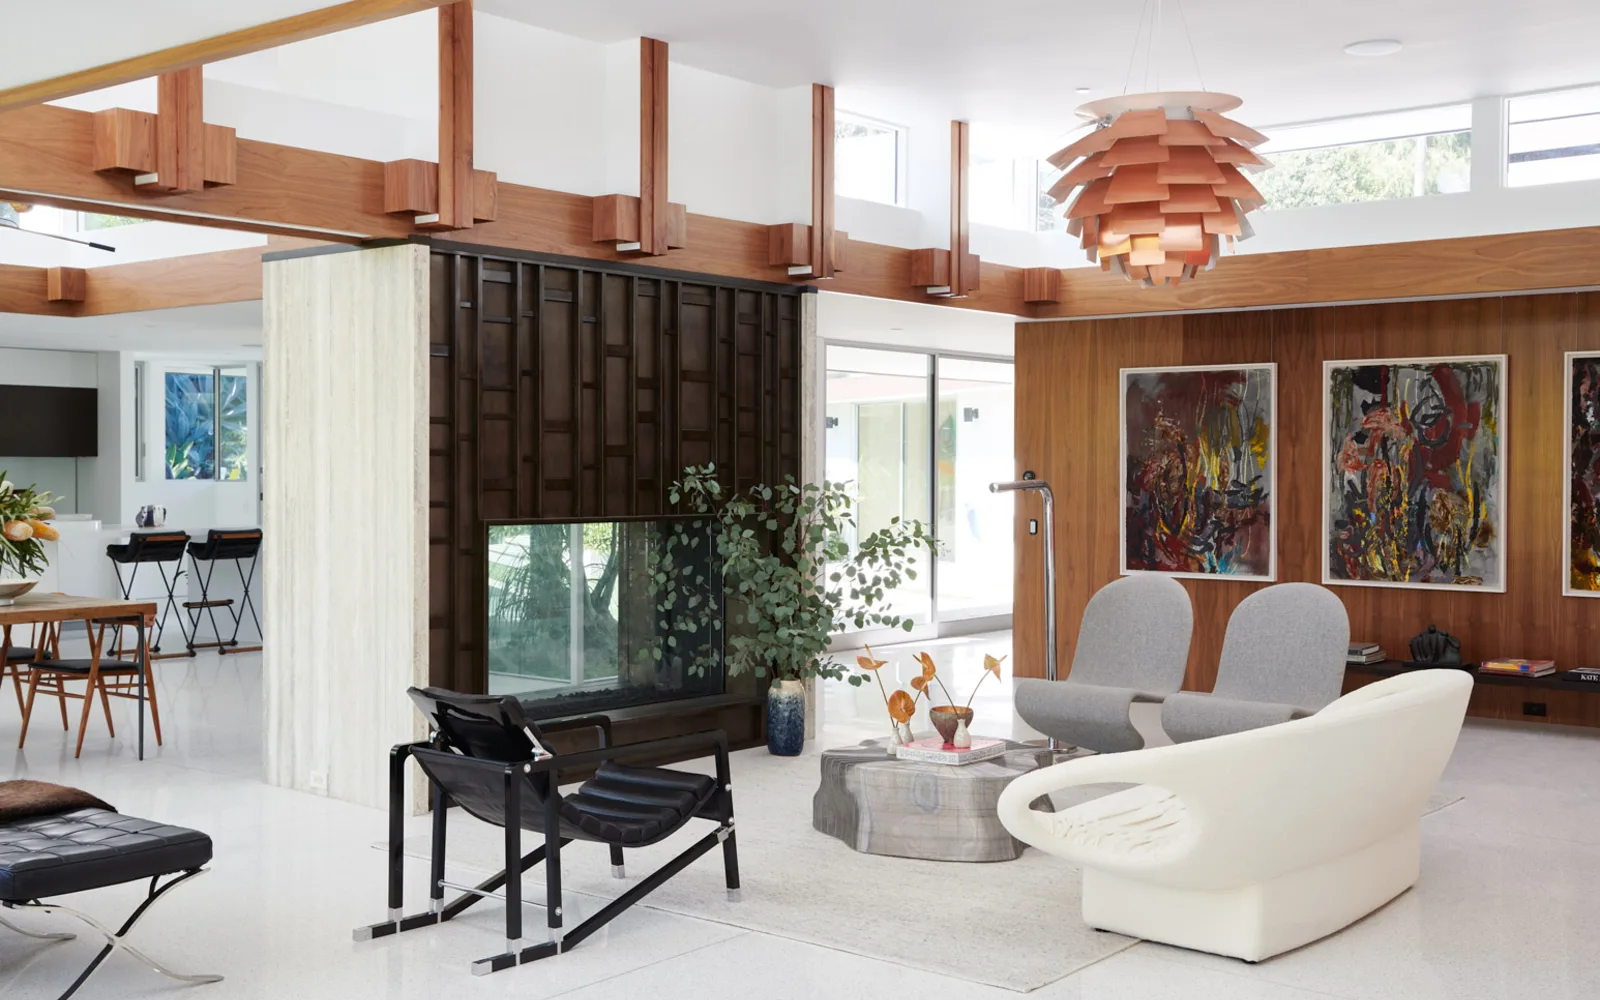 02The InteriorCollected, not decorated.Interior architecture, furniture, art and objects assembled around pieces with authorship, provenance and permanence.
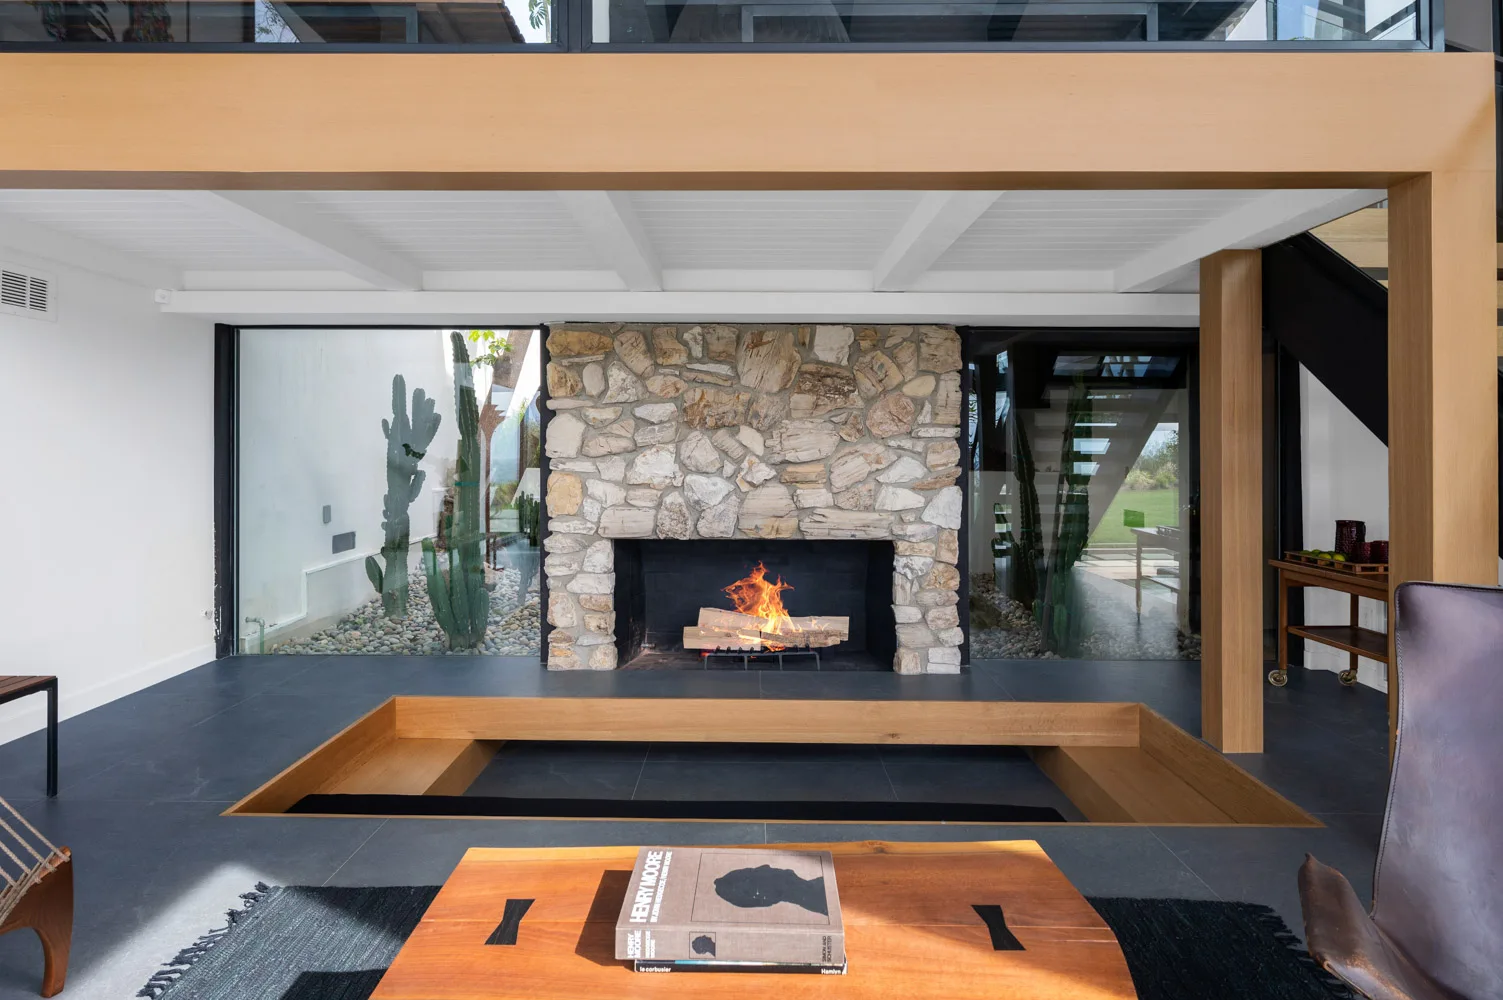 03The Complete HouseOne house. One point of view.Architecture, landscape, interiors and collection developed together rather than handed from one discipline to another.
 04The Maison StudyBefore committing, understand what the property can become.A focused paid study for owners and buyers considering a significant acquisition, rebuild, restoration or transformation.
Process
A calm process
for complicated houses.
Eight milestones from the property read to handover. Move through them; the house takes shape beside you.
01
Read the property
Before we draw, we understand. Land. Orientation. Approach. Privacy. Existing architecture. Provenance. Constraints. Views. Opportunity. The objective is not to begin designing faster. It is to begin correctly.
Client receives / The Property Read
A concise diagnosis of what exists and what the property wants to become.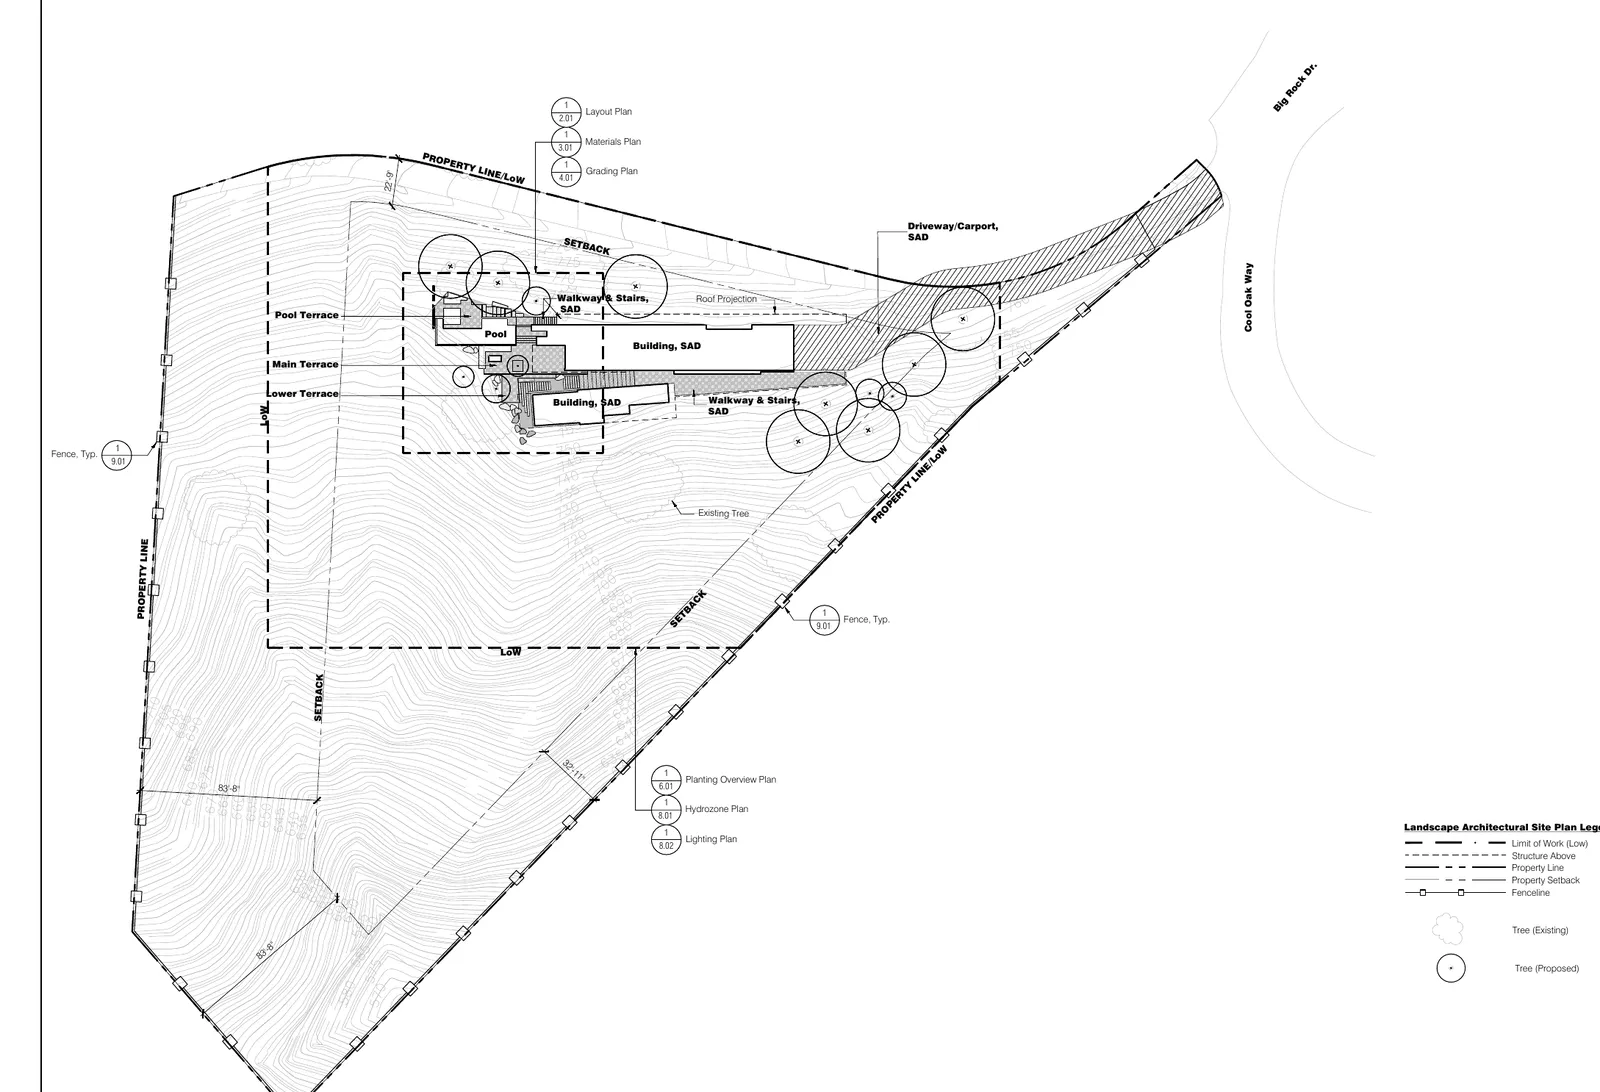
Site plan / 20737 Cool Oak Way 02
Establish the idea
What should this house become? We establish the project's central idea before resolving its appearance. How should you arrive? Where should the eye travel? Where should the house open? Where should it become quiet? What should remain? Only then does the plan begin.
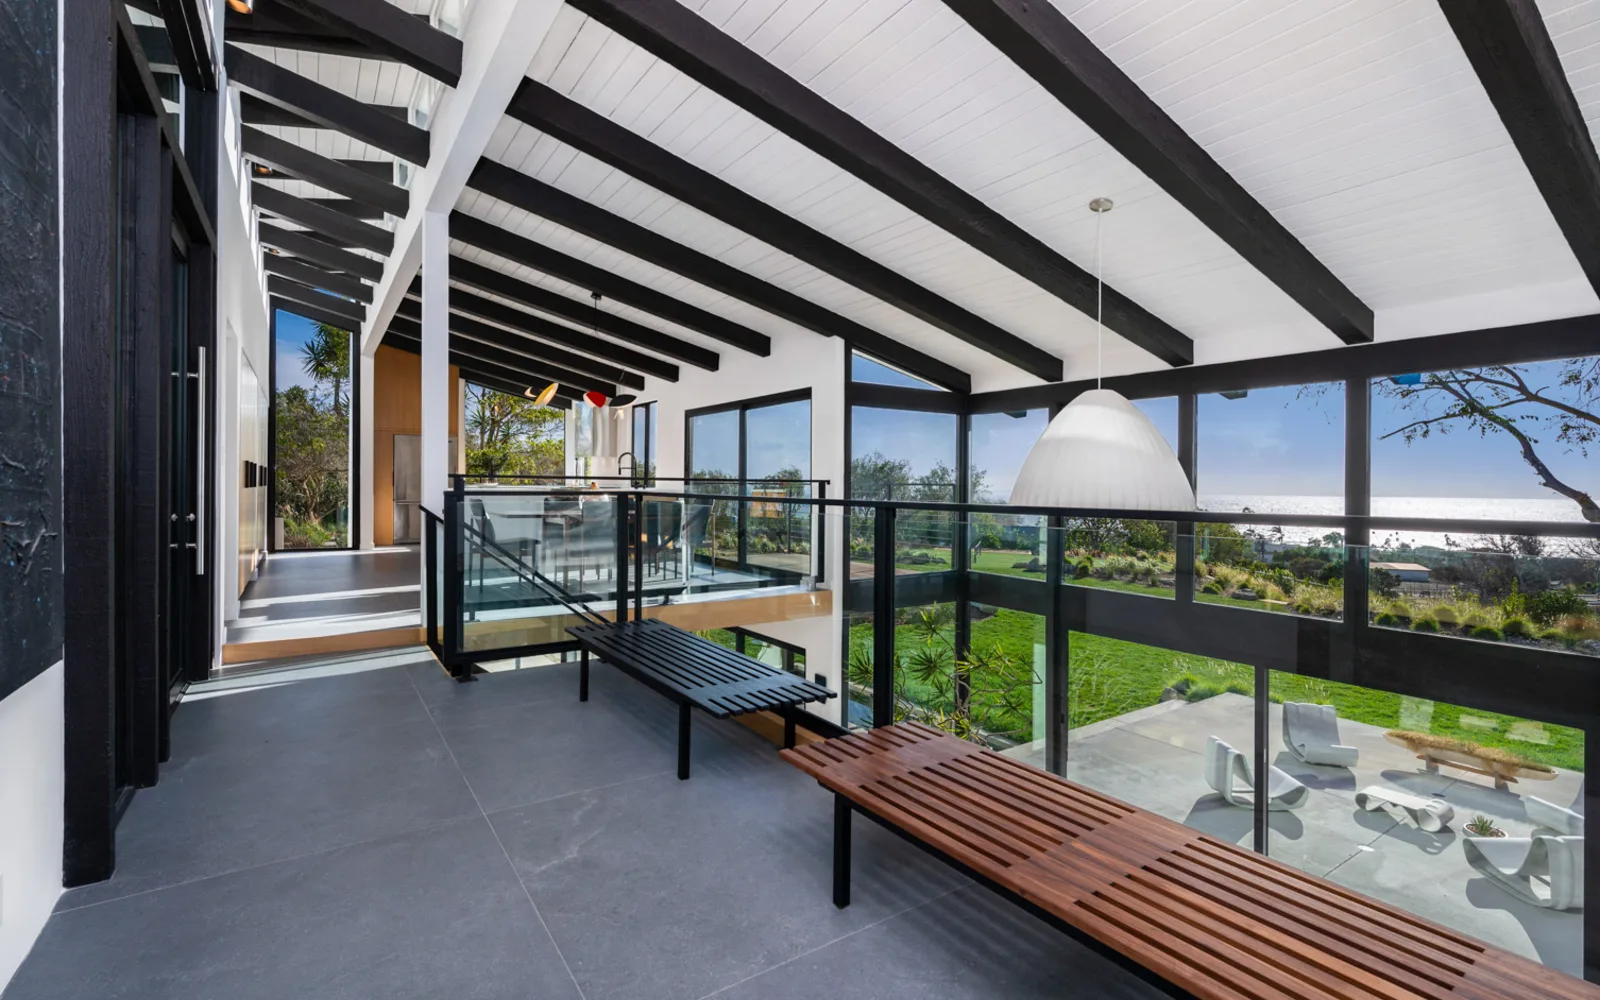
5901 Filaree Heights / Malibu 03
Draw
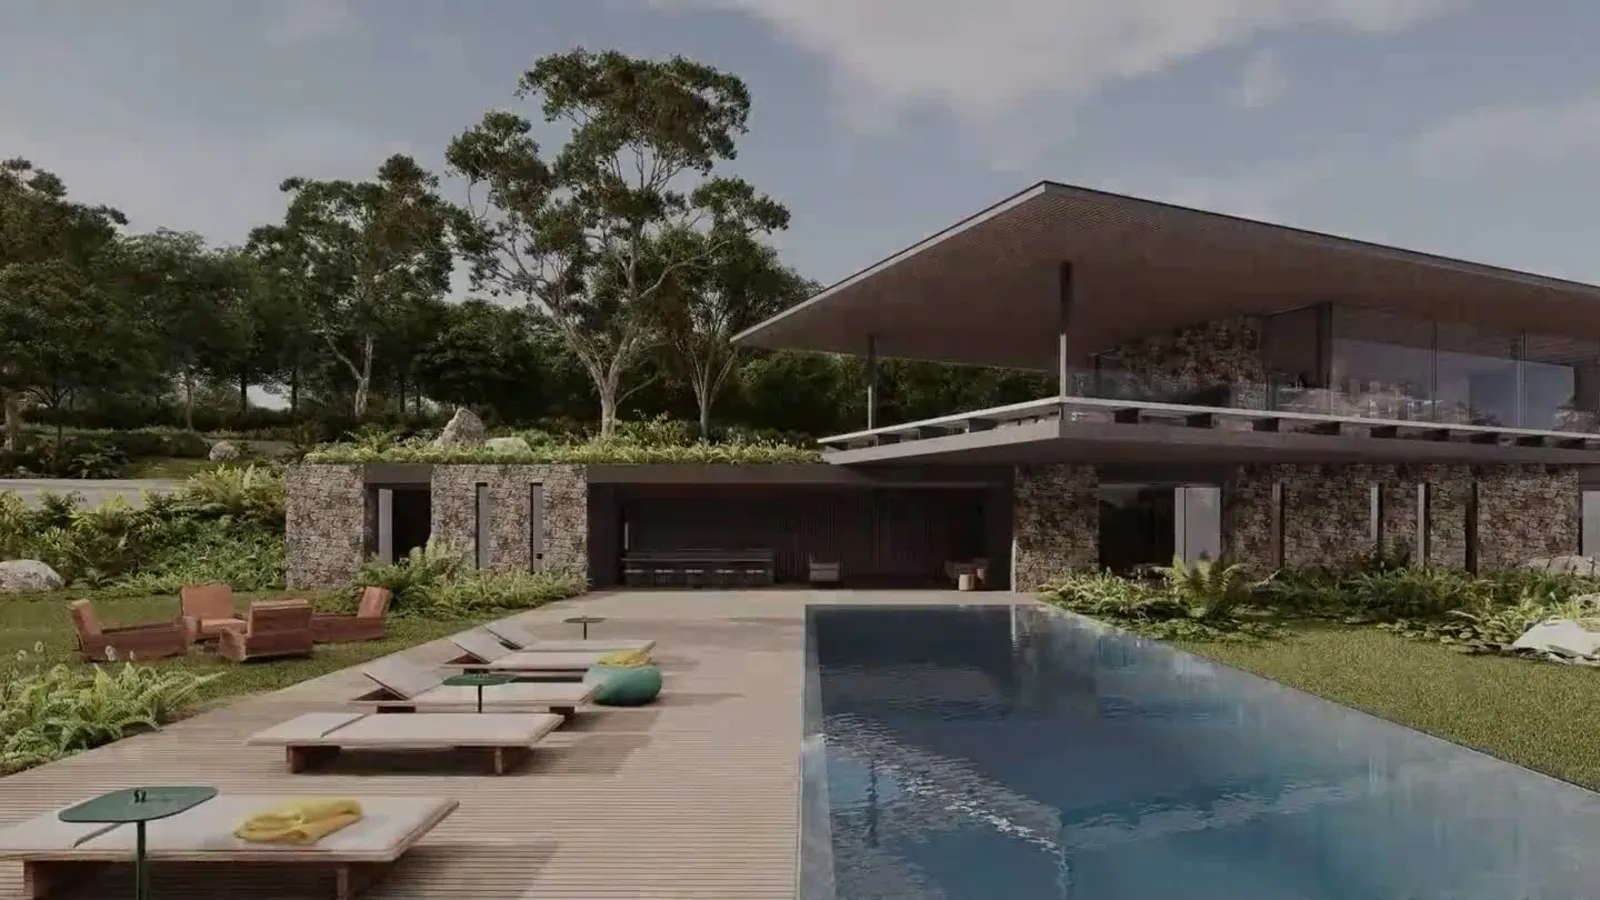
The first lines should already contain the house. Sketches establish proportion, movement, relationship to landscape and spatial hierarchy. The idea is tested before complexity is added.
5878 Deerhead Road / Malibu — the house rendered before it is built, with Jacobsen Arquitetura 04
Architecture
One direction. Serious architectural depth. For selected commissions, architectural development is undertaken in collaboration with Jacobsen Arquitetura, alongside the licensed architects, engineers and specialists required by the project. Jacobsen's work is particularly aligned with the studio's belief in structural clarity, natural light and architecture integrated with landscape.
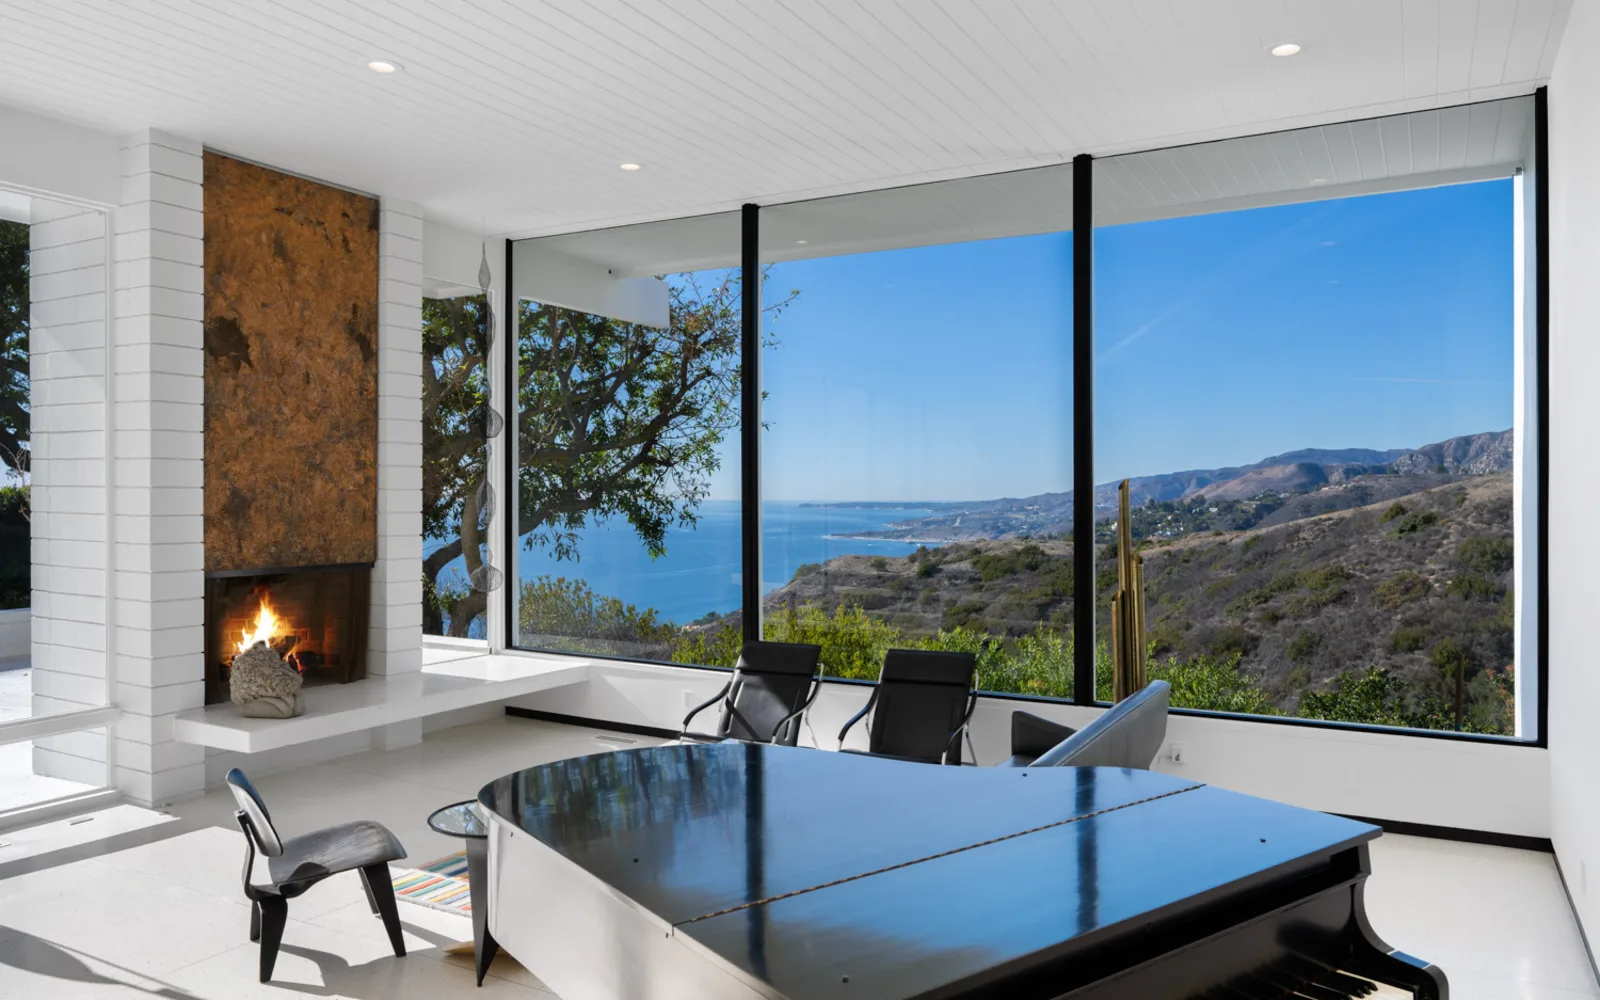
20737 Cool Oak Way / Malibu 05
Resolve
Every line eventually becomes a decision. Structure. Glass. Stone. Joinery. Lighting. Landscape. Hardware. Mechanical systems. Fire, glazing, energy and drainage are resolved so that the technical requirements never overwhelm the architecture. The quality of the finished house comes from resolving these decisions as one architecture, not as separate packages.
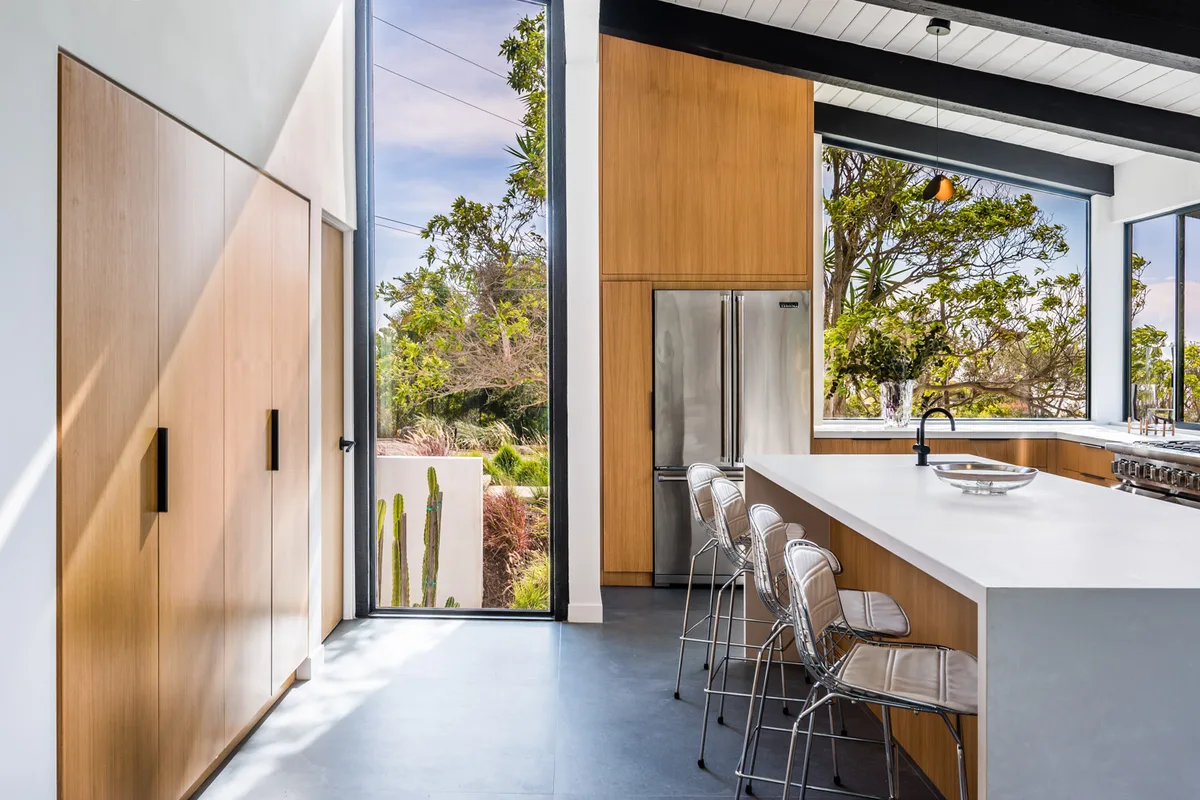
5901 Filaree Heights / Malibu — joinery 06
Build
The drawing is not the finish line. The studio remains involved as the house is built, protecting the intent as drawings become structure, materials and space. The client sees one current project picture: where we are, what needs a decision, what comes next. Not the complexity behind it.
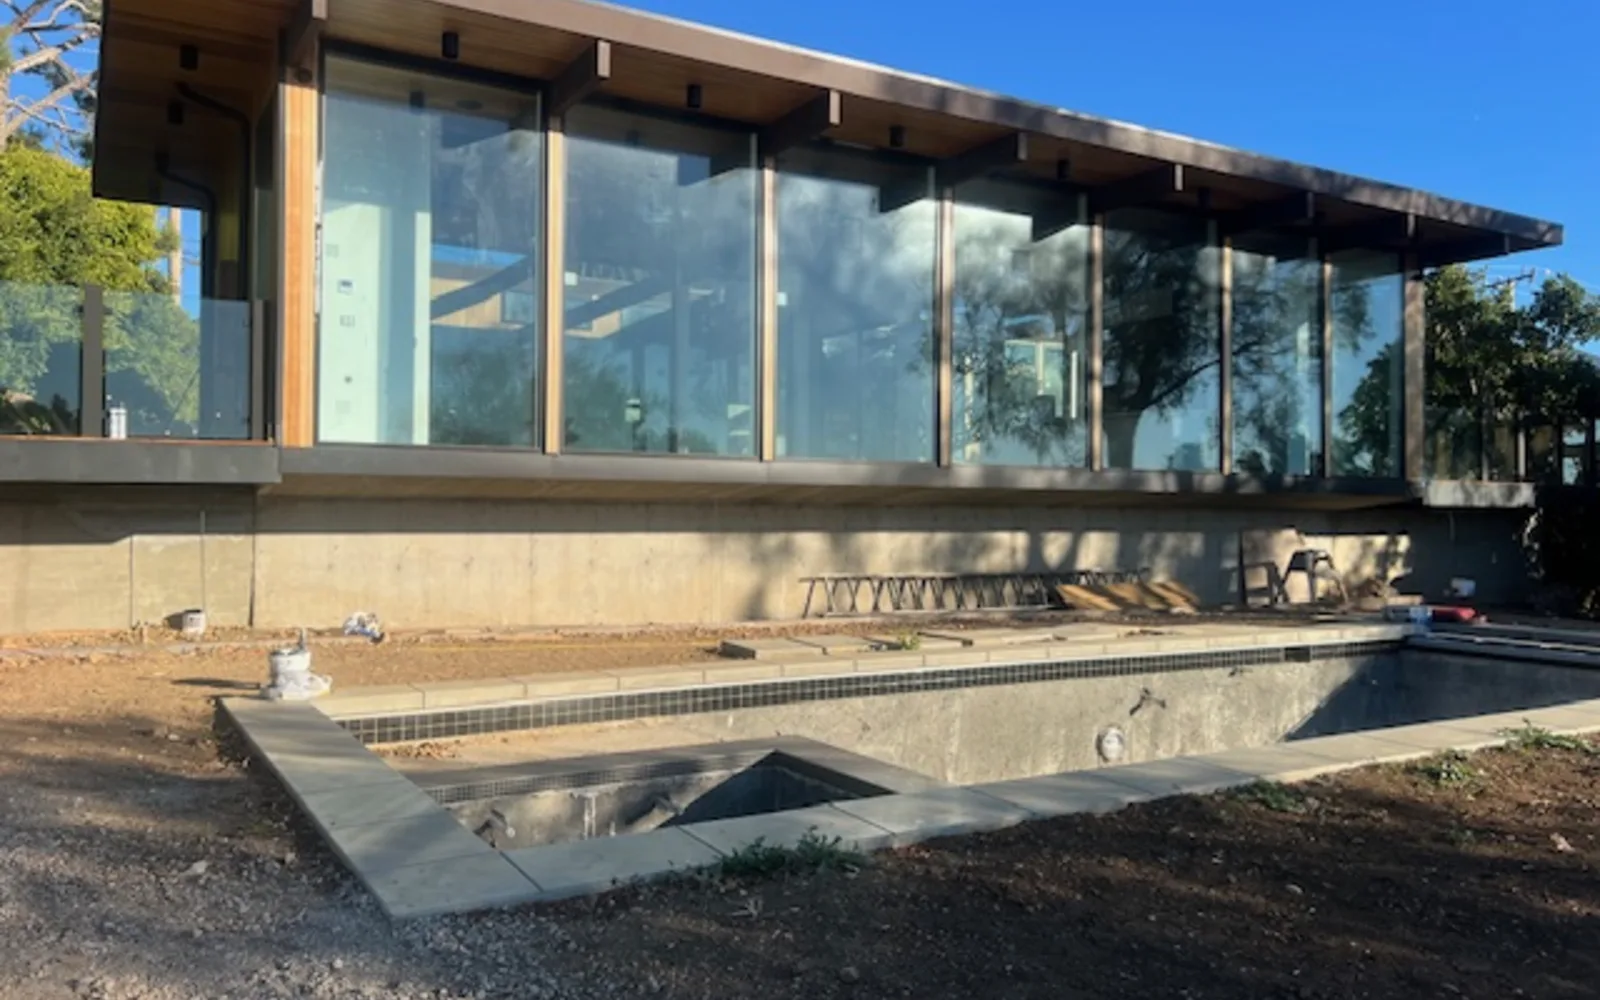
5637 Busch Drive / Malibu — under construction 07
Install
Architecture does not stop at the walls. Furniture, art, objects, lighting and textiles are considered as part of the finished environment. This is where The House meets The Interior.
1061 Loma Vista / Beverly Hills 08
Handover
The house leaves with its memory intact. At completion, the project is organized into a permanent Residence Archive: drawings, materials, suppliers, important pieces, provenance, warranties and project records. Not simply a finished residence. A house with a record.
The Residence Archive
Final drawings • materials • finishes • suppliers • warranties • equipment • provenance • photography • maintenance references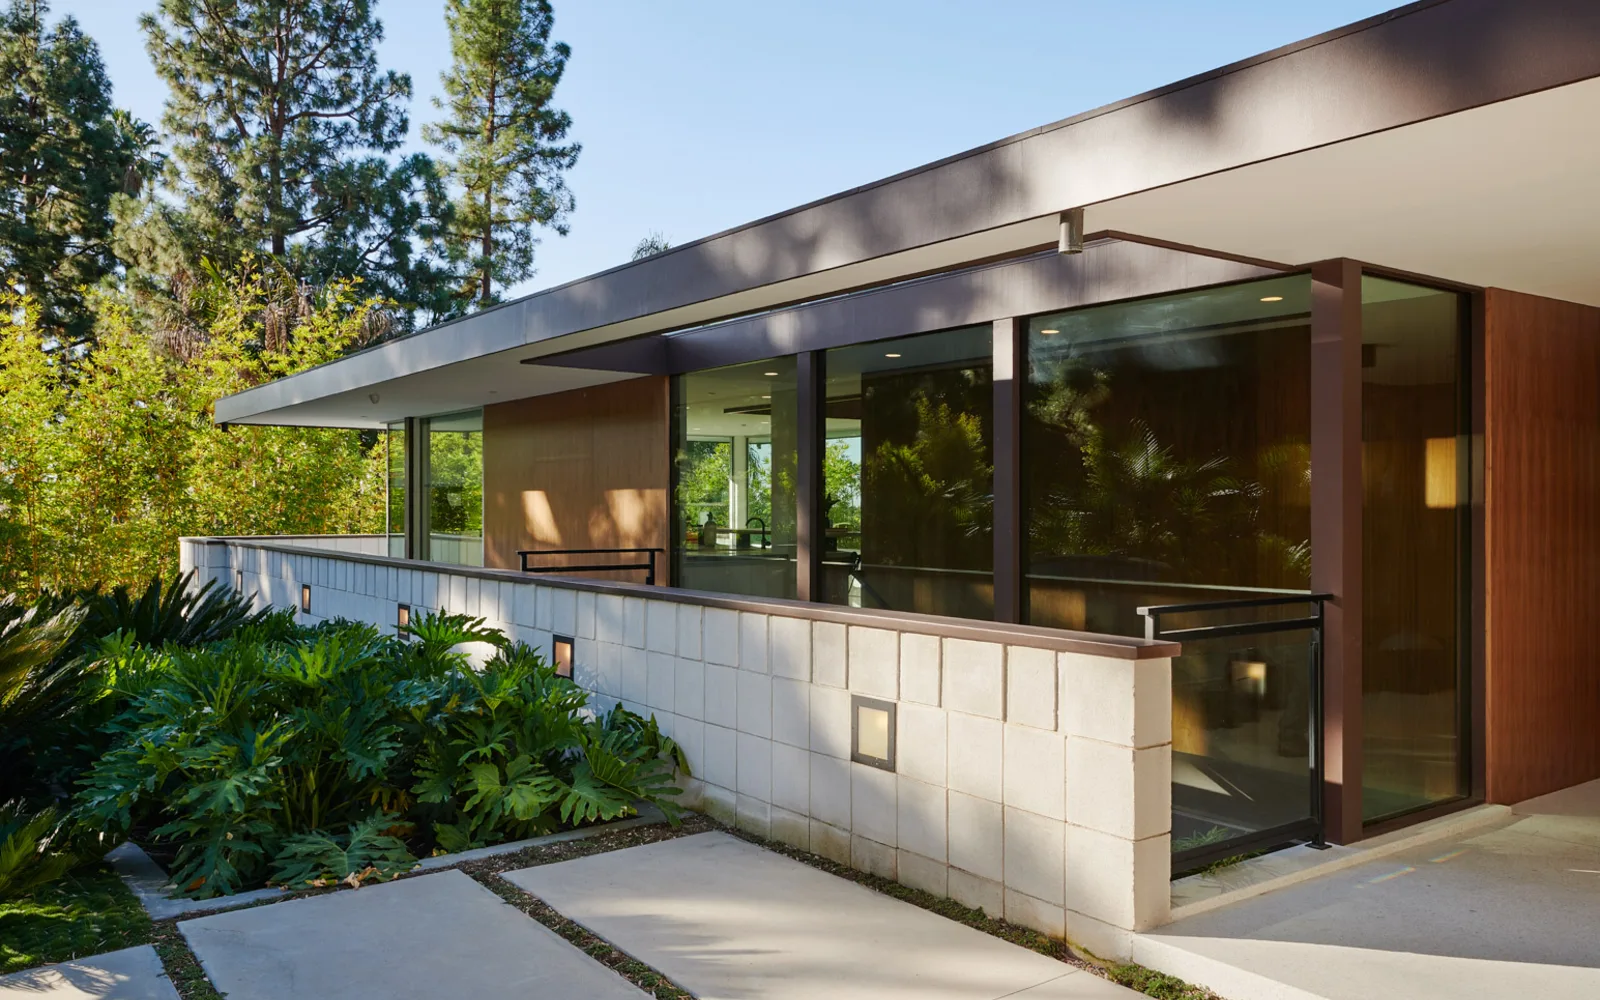
1061 Loma Vista / Beverly Hills
How an engagement unfolds
Each step reduces uncertainty.
Nothing asks for a commitment before the property has been read. Each step tells you more about the house and about how we would work on it.
The working rhythm
One weekly owner meeting
The decisions of the week, taken with the people who make them.
One live decision log
Every decision recorded once, where the whole team reads it.
One current budget
Cost held in the open, from the first estimate to the last invoice.
One current schedule
Time held the same way, so nobody is surprised.
Seven principles
What the studio holds to, house after house.
01 · Provenance
Keep what givesthe house its authority.
02 · Proportion
A good house beginsbefore the finishes.
03 · Light
Design the day,not the photograph.
04 · Land
The site is partof the interior.
05 · Craft
Detailscarry the value.
06 · Longevity
Will it still feel rightin twenty years?
07 · Process
for complicated houses.A calm process
Signature deliverable
The Residence Archive
At completion, the project is organized into one permanent record of the residence: drawings, materials, suppliers, important pieces, provenance, warranties and project records. Not simply a finished residence. A house with a record.
The house leaves the studio with its memory intact.
House Archive
- final drawings
- materials + finishes
- specialist suppliers
- equipment + warranties
- maintenance references
- project photography
Collection Ledger
- designer / maker
- piece / year / edition
- provenance
- condition + restoration
- purchase record
- current location
Why it matters
It makes provenance visible, keeps maintenance and any future transfer simple, and gives the residence one coherent record of what was designed, commissioned and acquired.
What are you considering?
You do not need to arrive with a finished brief. Tell us what exists, what you are considering and what decision you are trying to make.