Private Review
Back to the studio

Modernist Archive

We do not reproduce the past.
We work from its intelligence.

Reference collection · Los Angeles & Palm Springs, 1929–1979

California Modernism was not simply an aesthetic. It was an experiment in how people could live better through light, landscape, structure, material and a more fluid relationship between inside and outside. The archive is the studio's working library of houses, plans, photographs, details and ideas that continue to sharpen the way we see. Every plate is credited to the archive that keeps it.

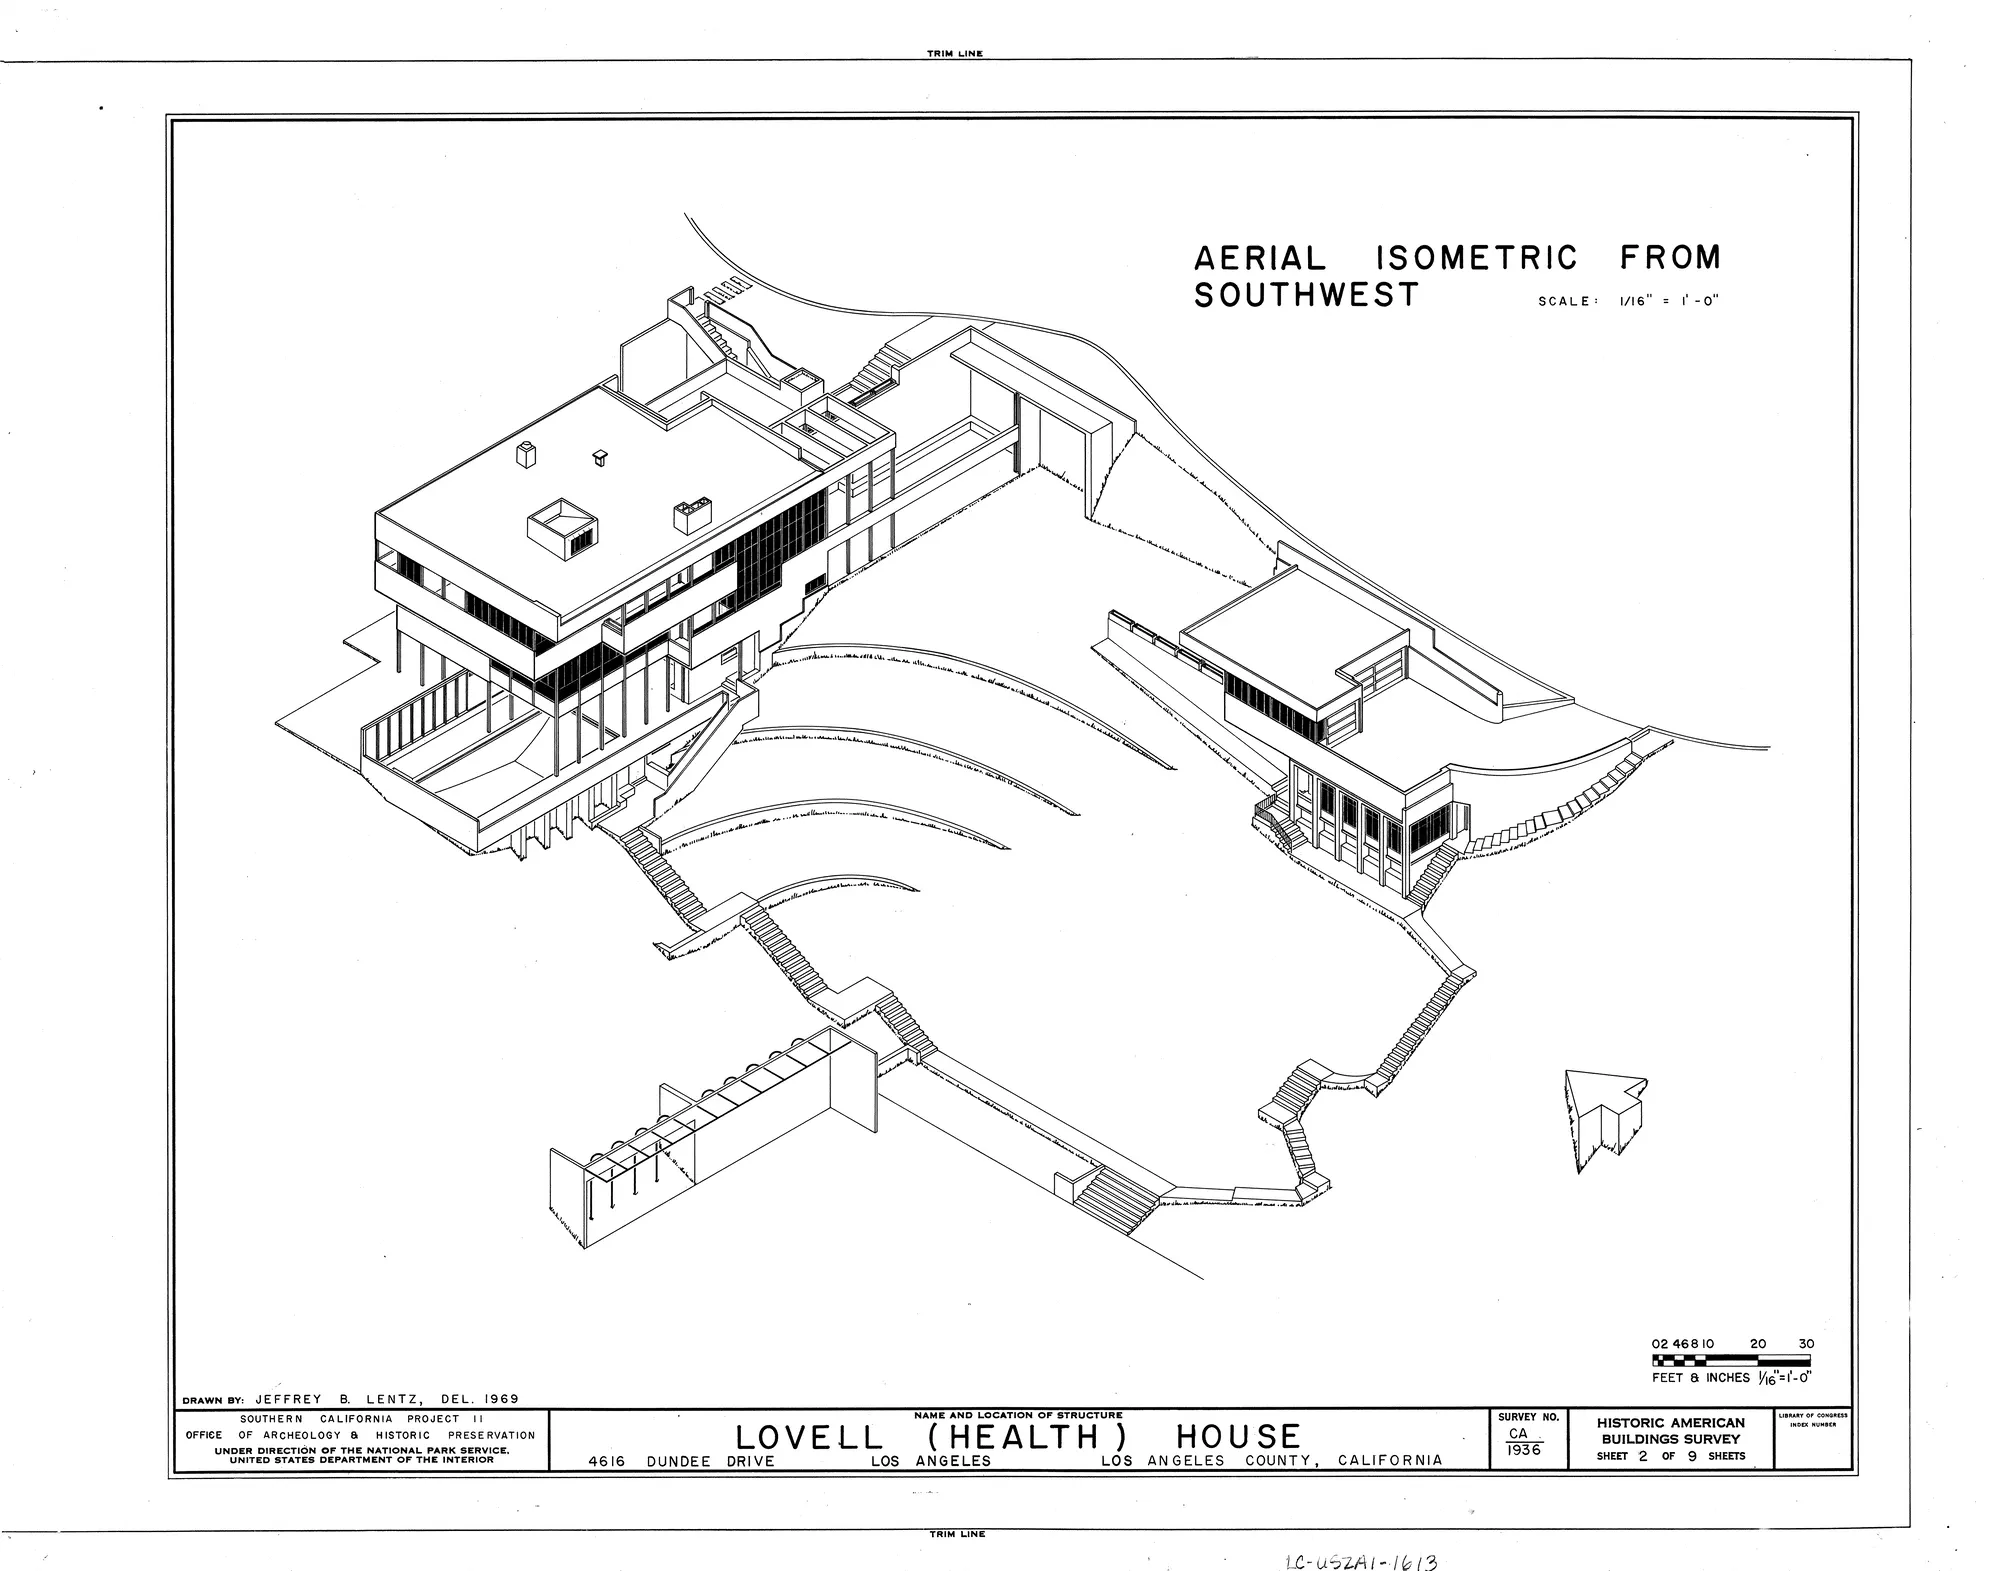
Measured drawing: aerial isometric of the Lovell Health House from the southwest, with its hillside stairs and pool.04The house as structure, topography and air.Richard Neutra · 1929

Index of the collection

6 plates · 1929–1960

02/Chapter

The Masters

Four architects, read through what they drew and built. Two more in text, until an image can be shown with its rights intact.

01

Richard Neutra

1892–1970

Light and human experience.

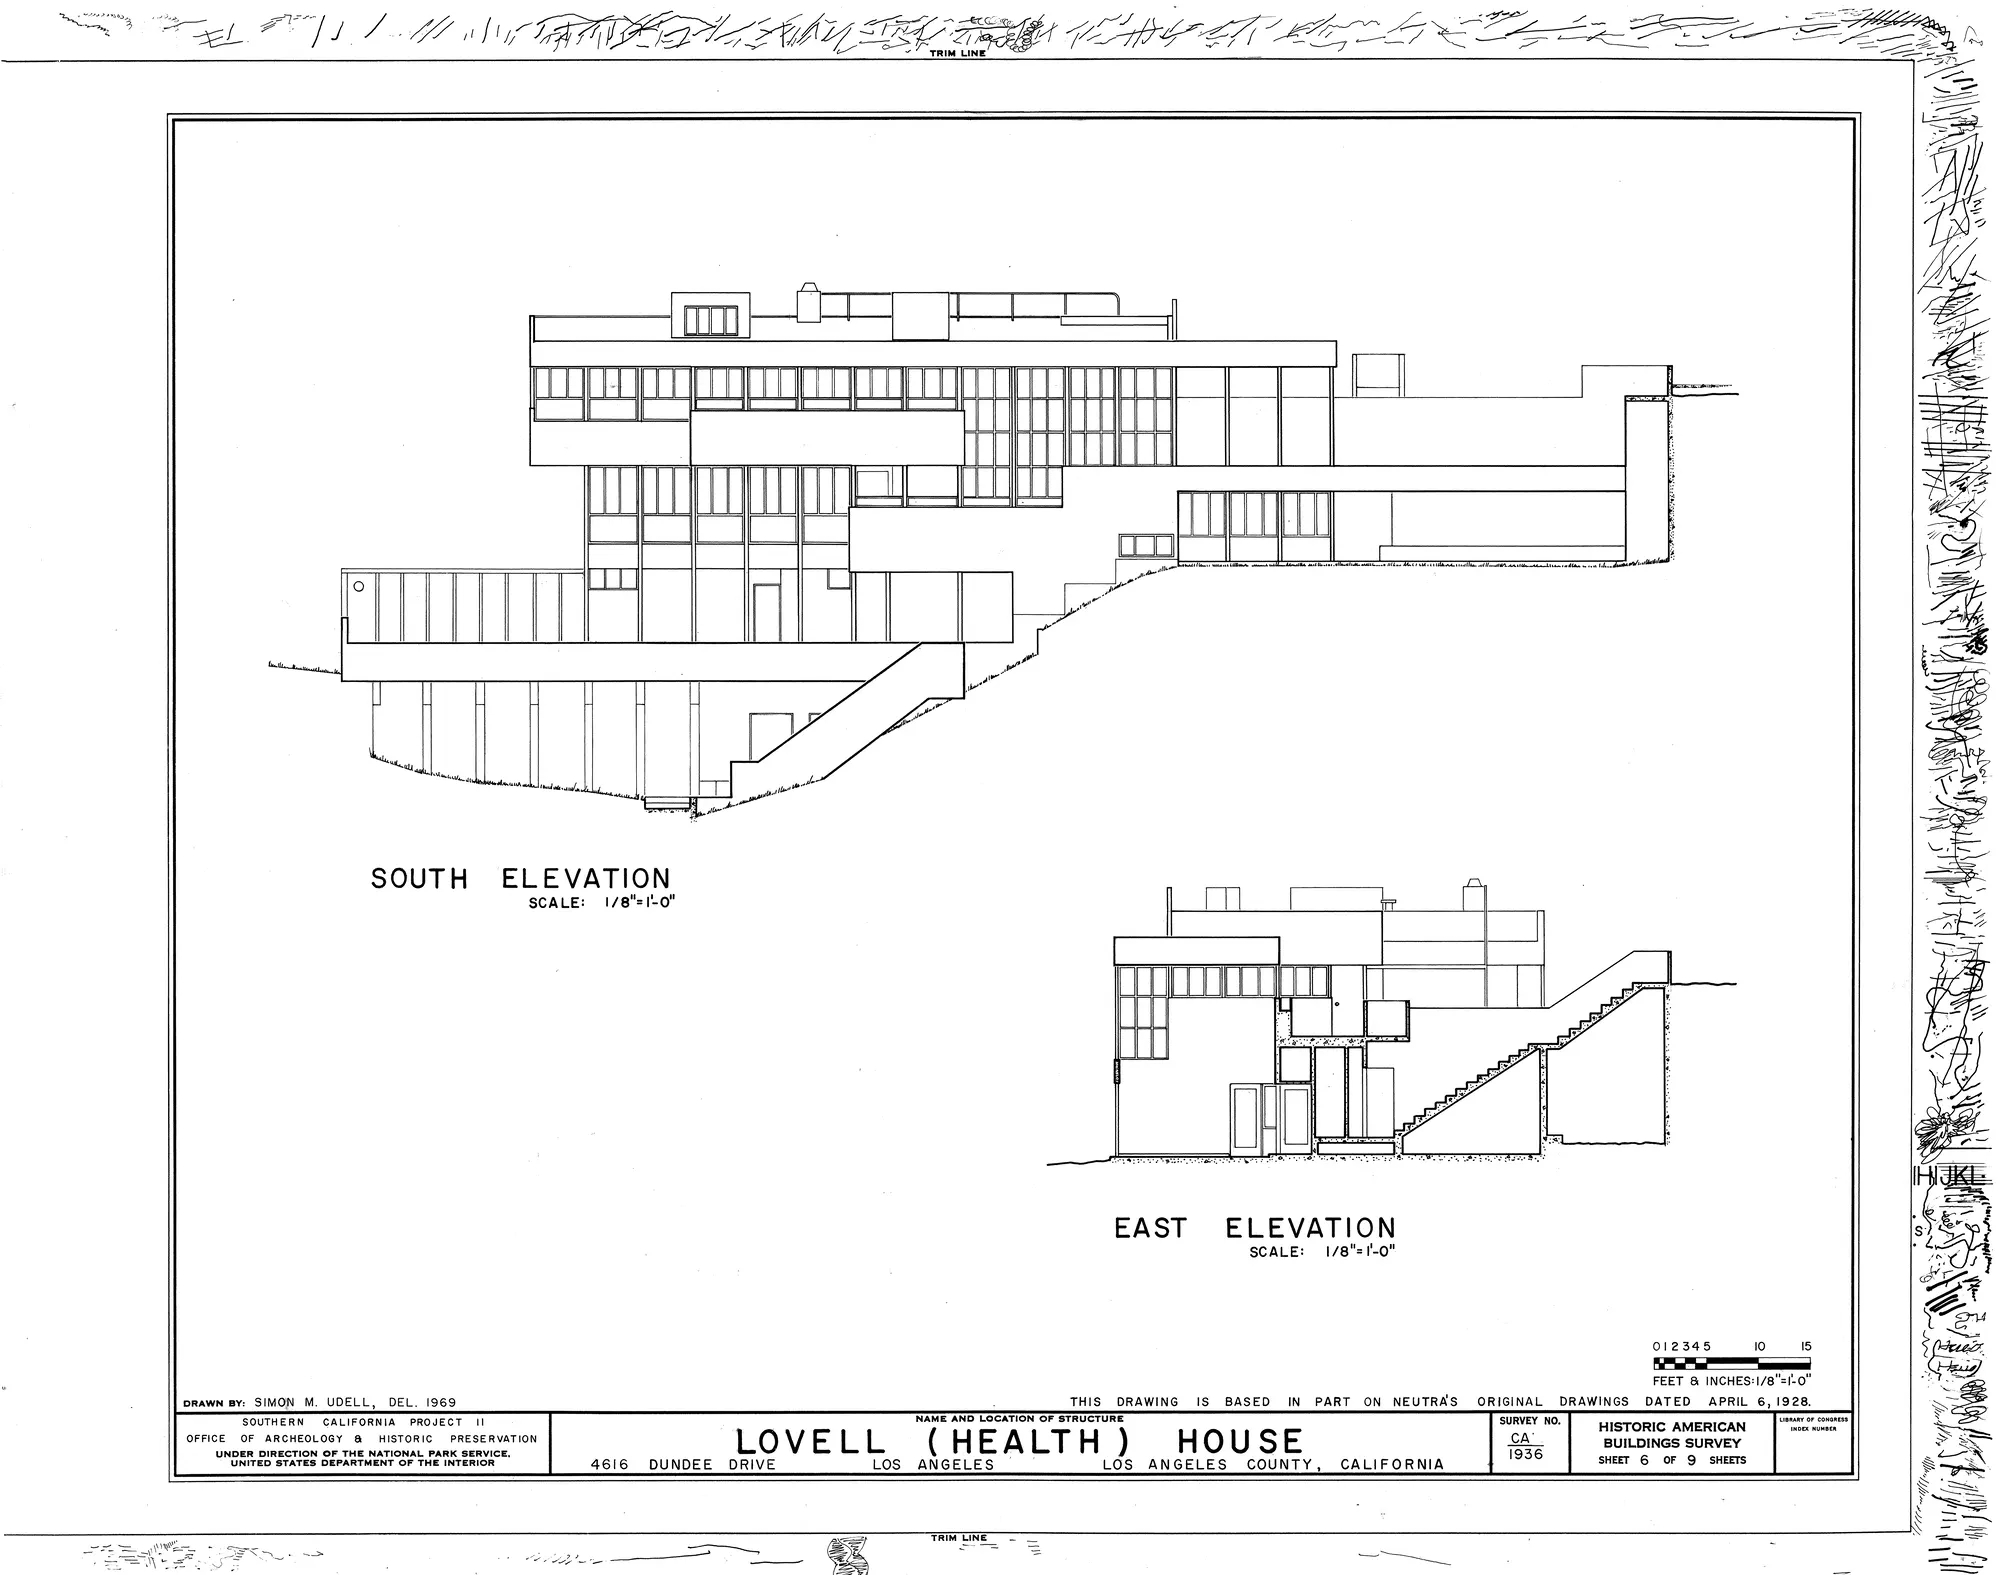
Neutra drew the house as structure, topography and air. The Lovell Health House hangs a steel frame off a hillside and lets the elevation say exactly what holds it up; nothing is added to make it look like architecture.
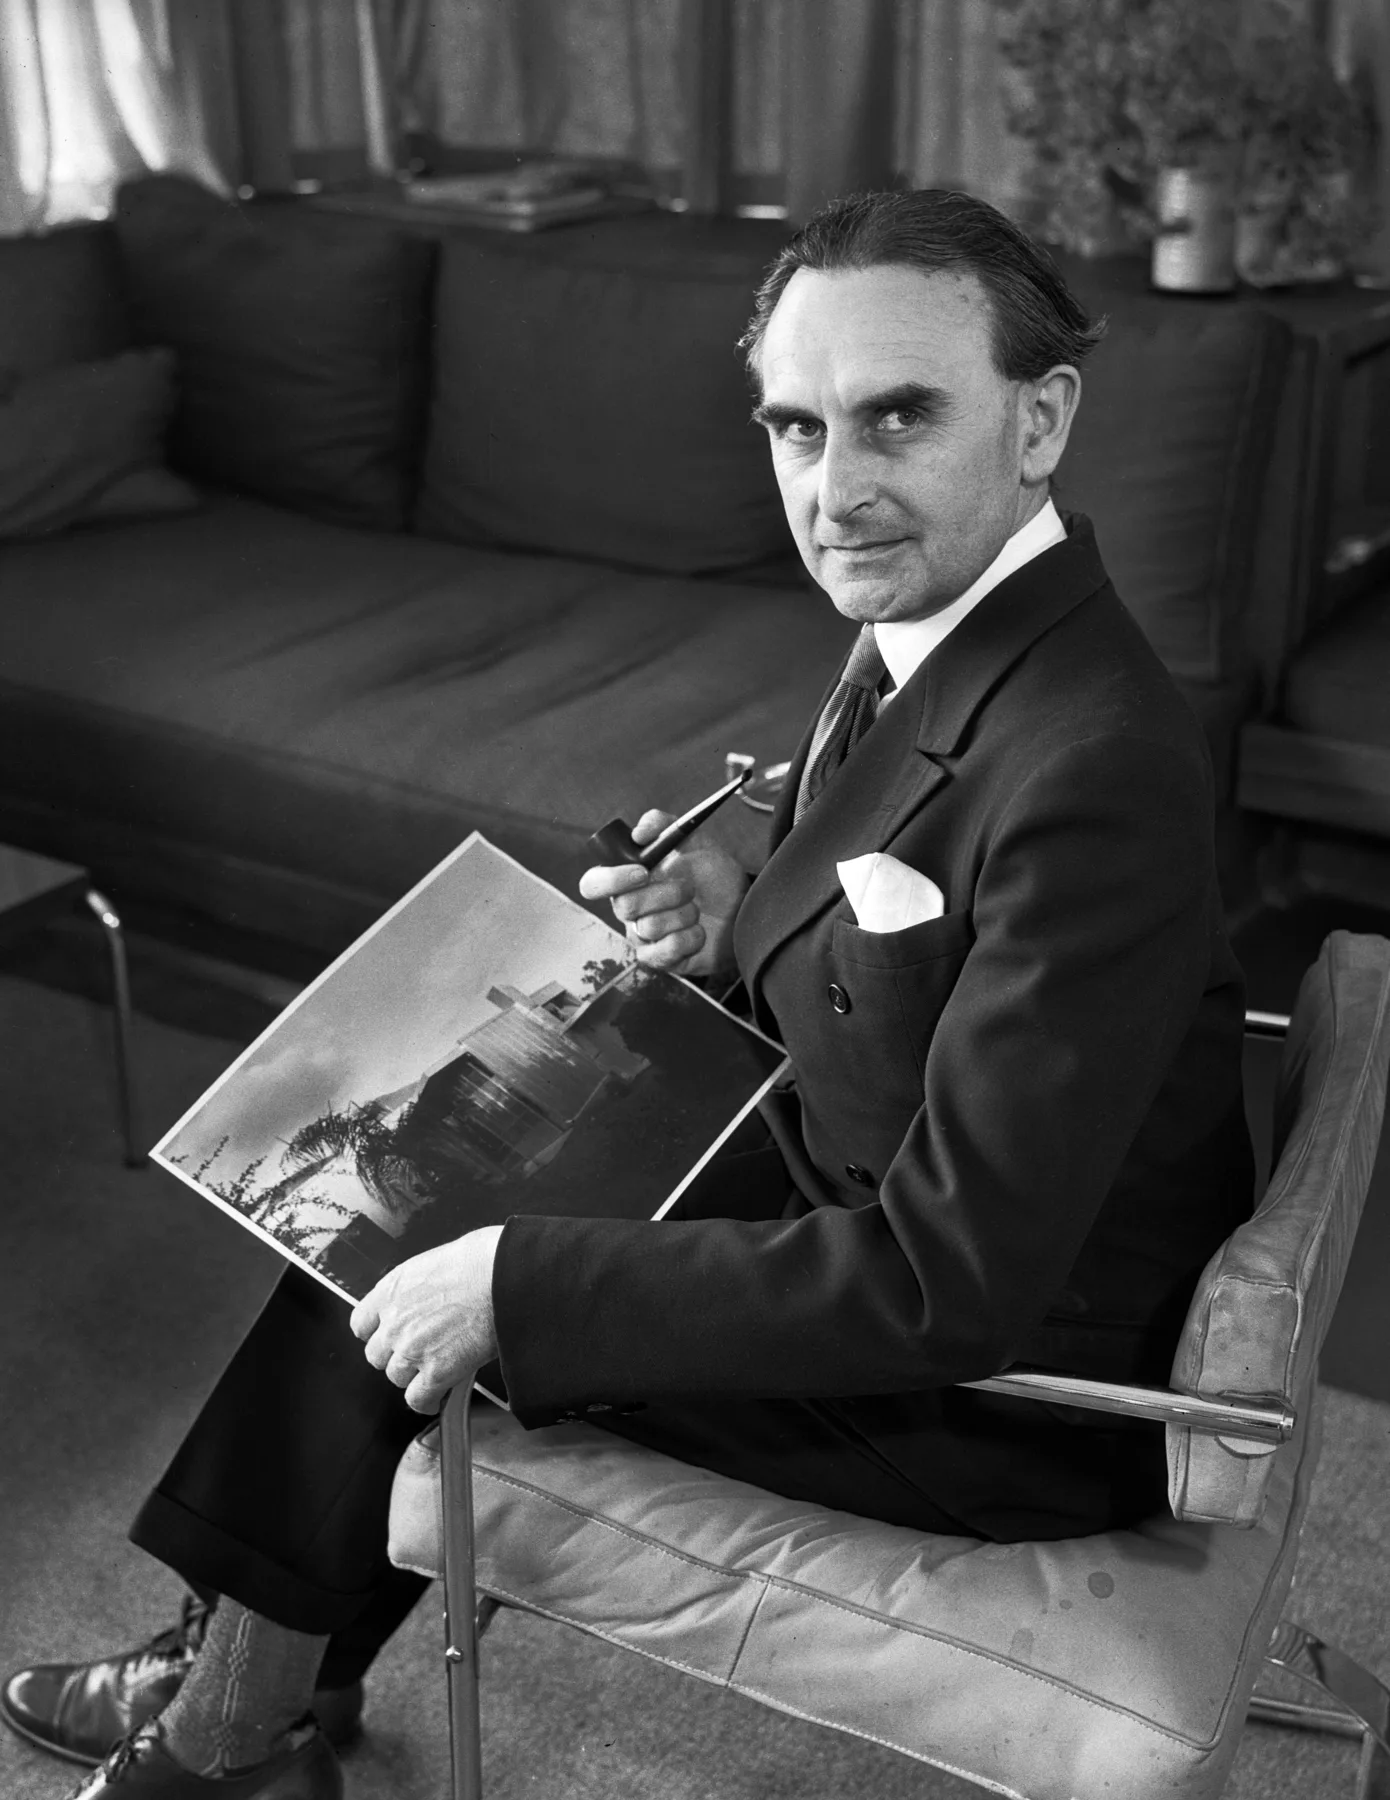
Richard Neutra seated in a tubular steel chair, holding a photograph of the Beard House, 1935.
01Richard Neutra, 1935. Architecture as an instrument for living.Richard Neutra · 1935
Measured drawing: south and east elevations of the Lovell Health House.
05Elevation as an expression of structure.Richard Neutra · 1929

02

Charles & Ray Eames

1907–1978 · 1912–1988

Design as a way of living.

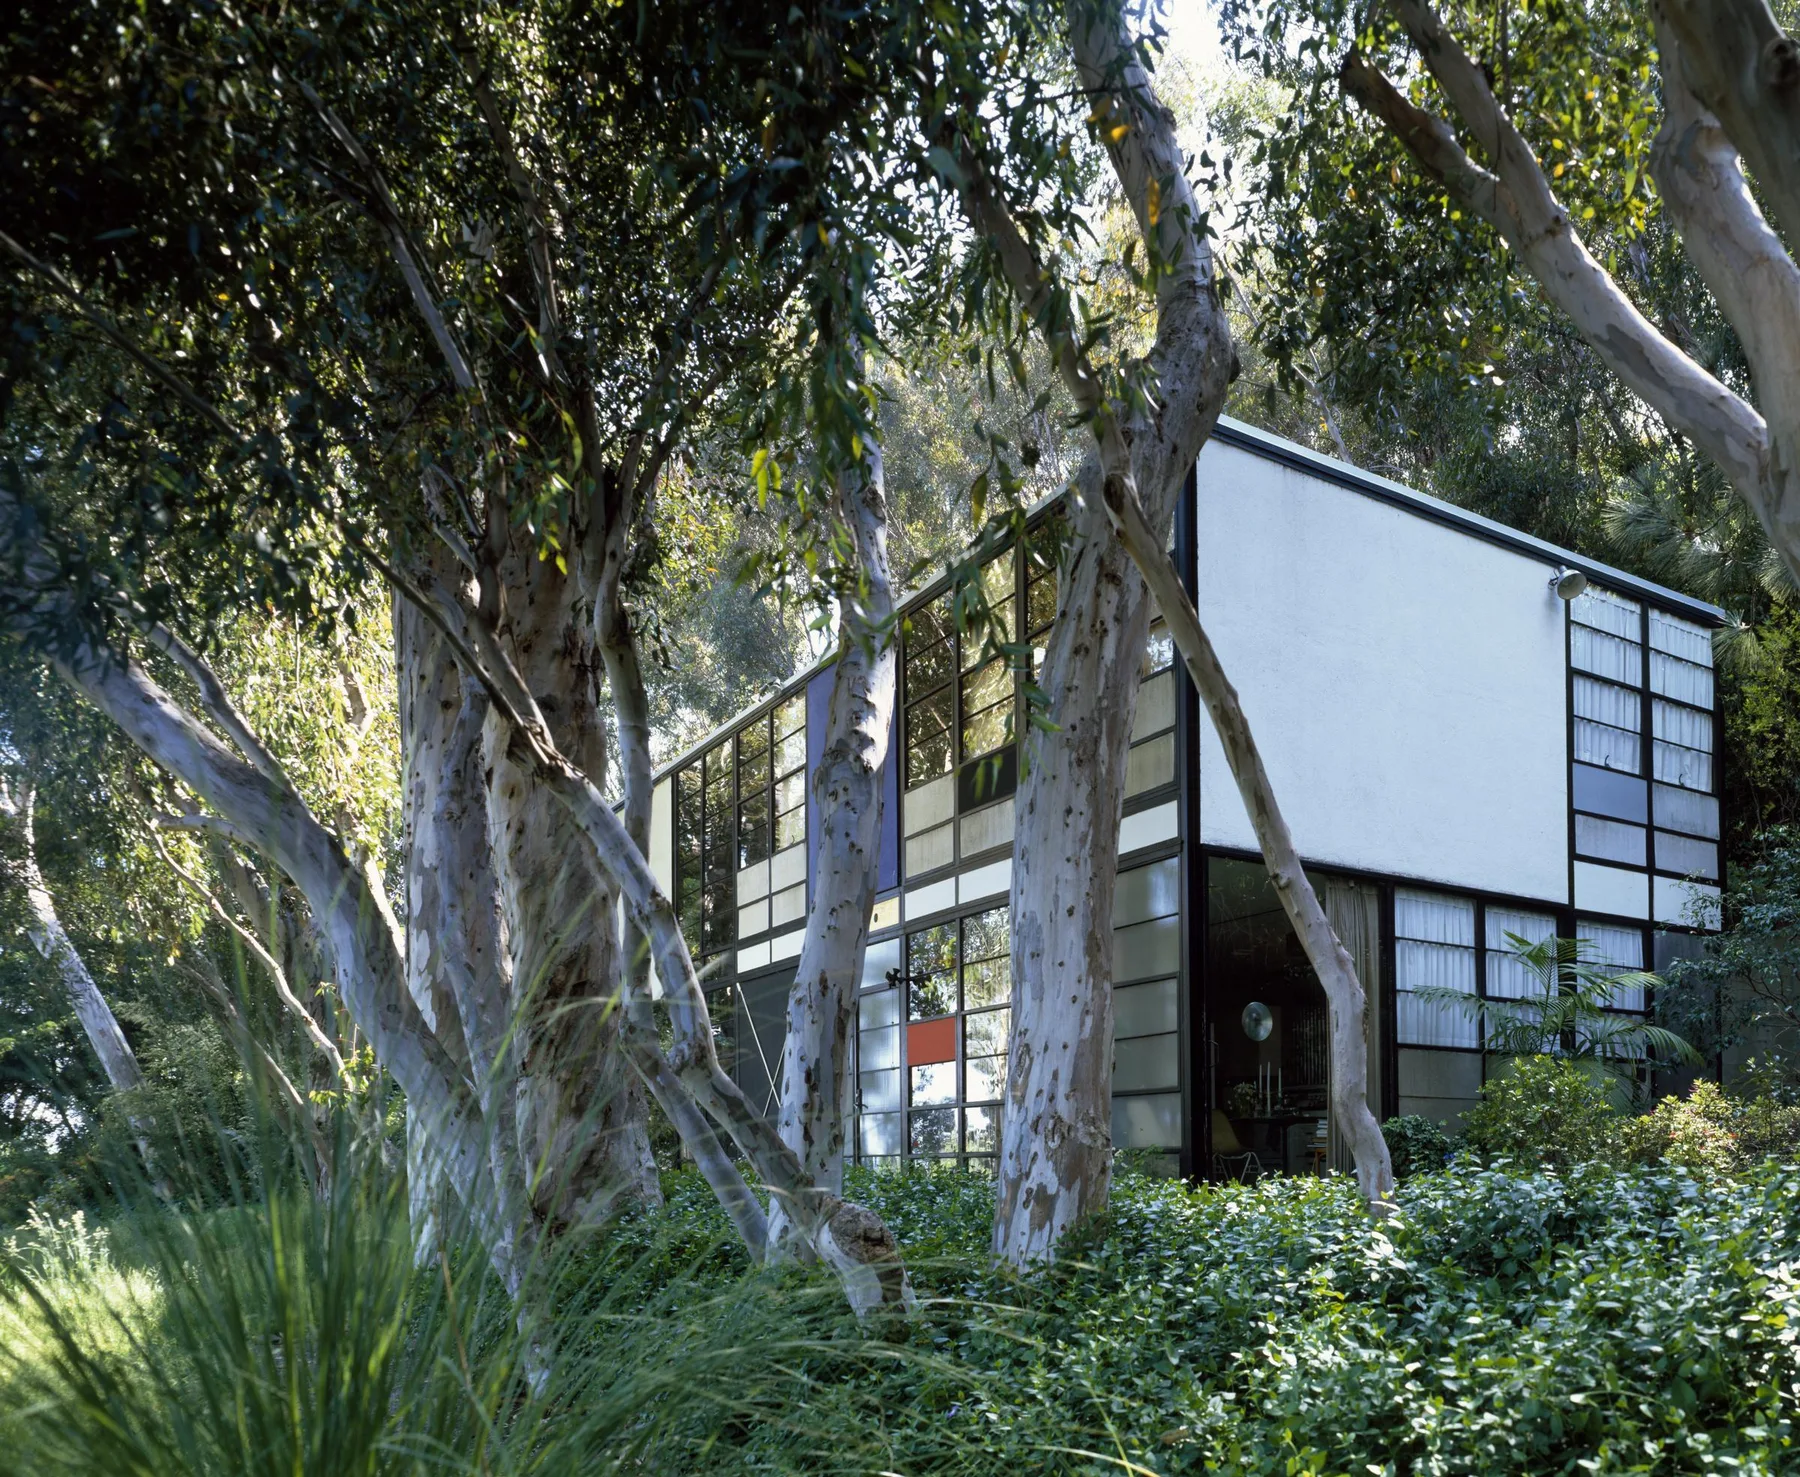
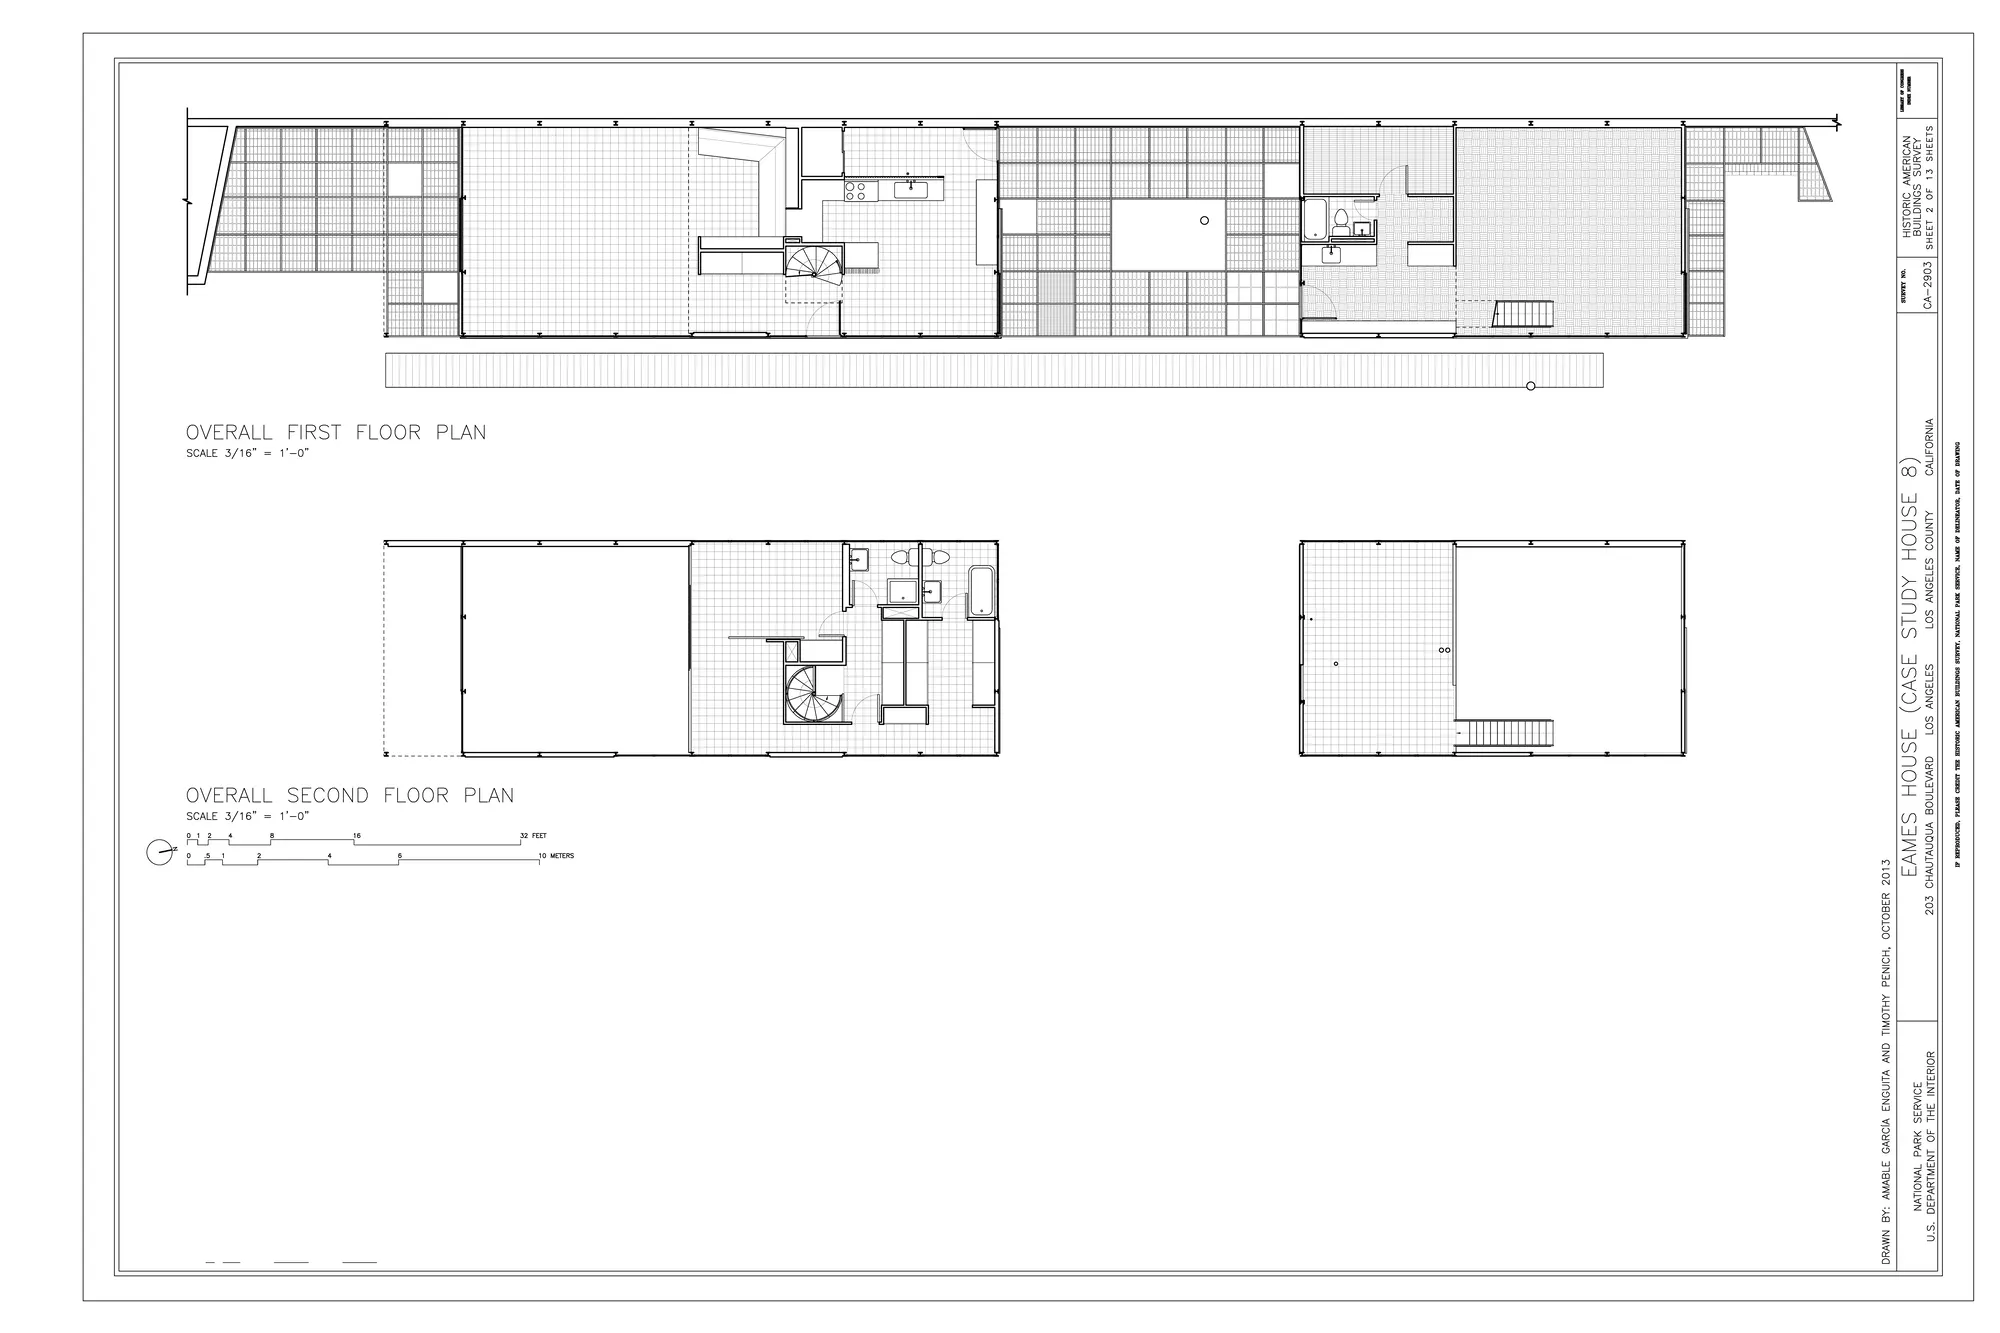
Case Study House 8 is an off-the-shelf steel frame set into a meadow, then filled with a life. The plan is precise so that the living inside it can be informal.

The Eames House in Pacific Palisades: the steel-framed façade with its coloured panels behind eucalyptus trees.
15Charles & Ray Eames / Case Study House #8 / 1949Charles & Ray Eames · 1949
Measured drawing: overall first and second floor plans of the Eames House and studio.
09Industrial logic. Domestic life.Charles & Ray Eames · 1949

03

Pierre Koenig

1925–2004

Transparency and precision.

The Stahl House is two planes and a view. Koenig removed everything between the frame and the city until the house was only what it needed to be.

The Stahl House by Pierre Koenig, its glass pavilion cantilevered over the Hollywood Hills.
19Pierre Koenig / Stahl House / 1960 — structure reduced to its essential line.Pierre Koenig · 1960

04

John Lautner

1911–1994

Form generated by place.

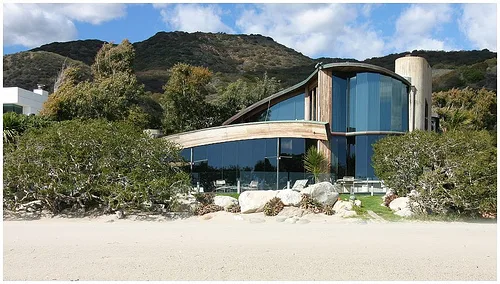
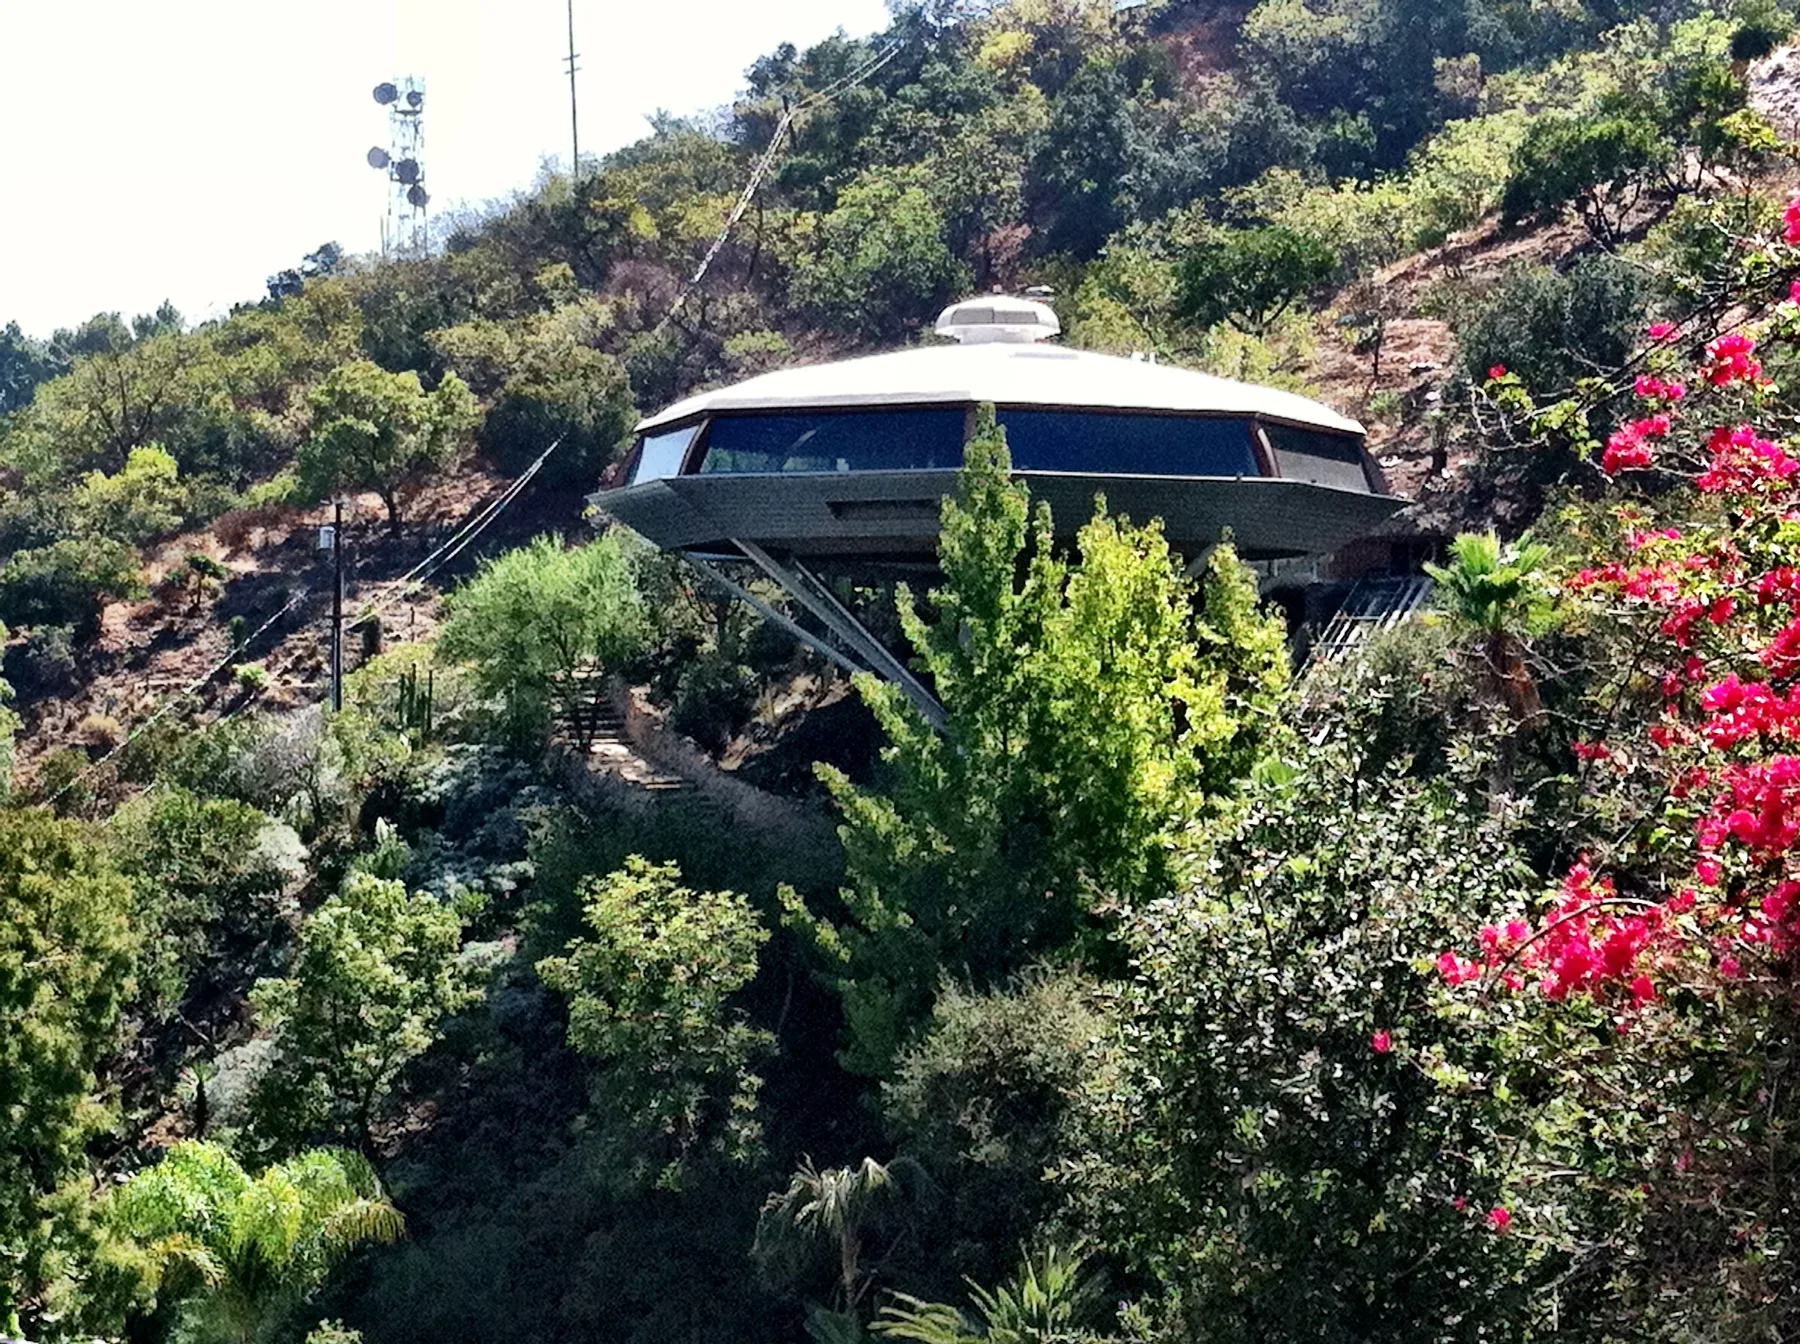
Lautner let the ground decide. The Chemosphere stands on one column because the slope allowed nothing else; the Segel House curves because the beach does.

The Chemosphere by John Lautner, an octagonal house raised on a single concrete column above the hillside.
20John Lautner / Chemosphere / 1960 — site as the generator of form.John Lautner · 1960
The Segel House by John Lautner on the Malibu shore, its curved roof following the beach.
21John Lautner / Segel House / Malibu — architecture shaped by site.John Lautner · 1979

05

Craig Ellwood

1922–1992

Structure with extraordinary restraint.

Ellwood refined the steel pavilion to a set of proportions so exact that the houses read as diagrams of themselves. Text entry until a rights-clear image is sourced.

Image pending rights clearance

06

Edward H. Fickett

1916–1999

Modernism made livable.

Fickett built the post-war Los Angeles house at scale without losing the line: low roofs, open plans, glass to the garden. Several of the studio's own houses carry his hand. Text entry until a rights-clear image is sourced.

Image pending rights clearance

03/Chapter

Plans & Proportion

Read the drawings, not the photographs. Every sheet is the Historic American Buildings Survey's own measured record, laid on the light table as a negative. Hover to read it at survey scale; open a sheet to read the whole thing.

Tap a sheet to open it at full size

  • 03Lovell Health House / Richard Neutra / 1929Richard Neutra · 1929
  • 04The house as structure, topography and air.Richard Neutra · 1929
  • 05Elevation as an expression of structure.Richard Neutra · 1929
  • 06A system rather than a facade.Richard Neutra · 1929
  • 07Every element belongs to the same architectural language.Richard Neutra · 1929
  • 08The meadow came before the house.Charles & Ray Eames · 1949
  • 09Industrial logic. Domestic life.Charles & Ray Eames · 1949
  • 10A precise framework for an informal life.Charles & Ray Eames · 1949
  • 11House and studio as one way of living.Charles & Ray Eames · 1949
  • 12A steel frame given rhythm by life.Charles & Ray Eames · 1949
  • 13Volume, light and structure before decoration.Charles & Ray Eames · 1949

04/Chapter

A way of life

By the 1950s the experiment had become a culture. The Alexander Construction Company built Palm Springs by the hundred: low roof, open plan, desert light, a pool where the garden would have been.

A Palm Springs mid-century modern house by the Alexander Construction Company, with pool and palms.
16Modernism became a California way of life.Alexander Construction Company · 2009

Modernism became
a California
way of life.

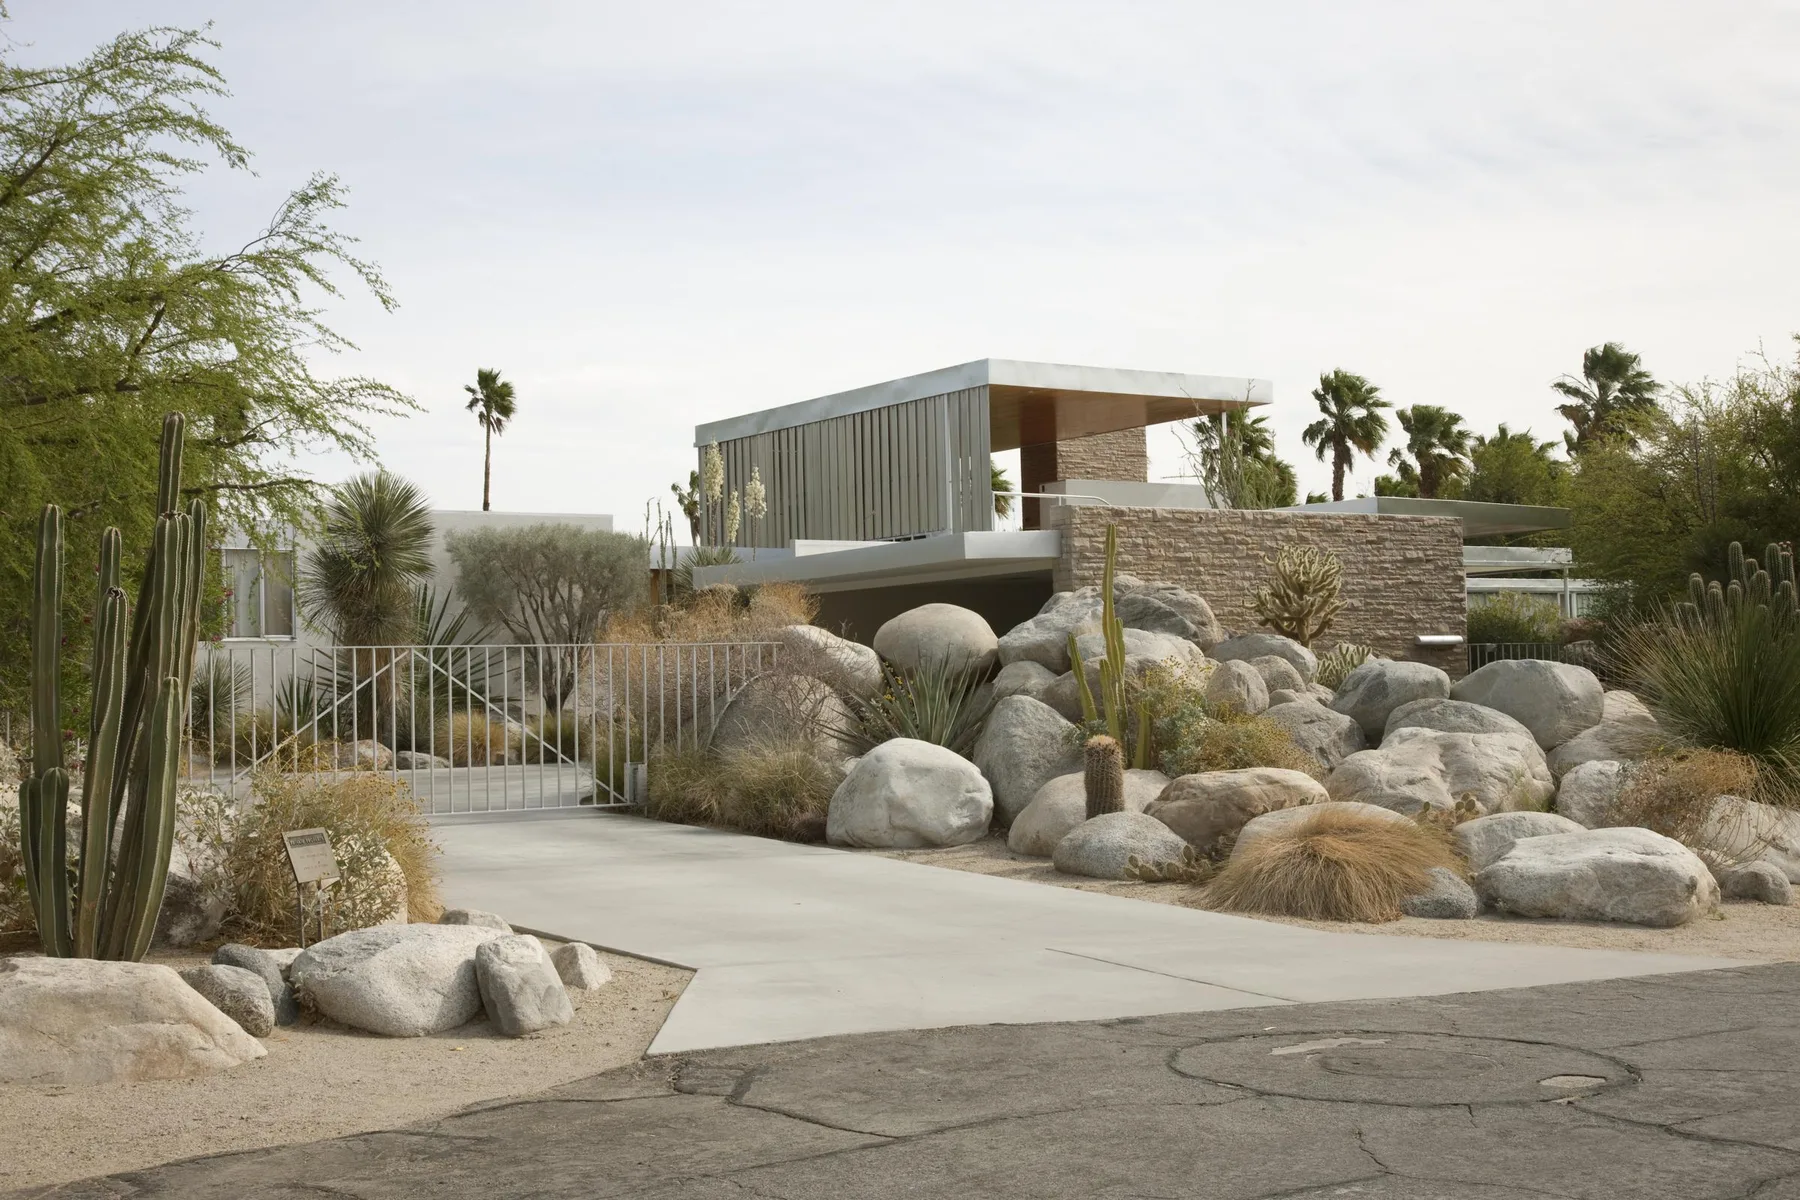
A Palm Springs mid-century modern house by the Alexander Construction Company under a low roof, in desert light.
17Low roof. Open plan. Desert light.Alexander Construction Company · 2009
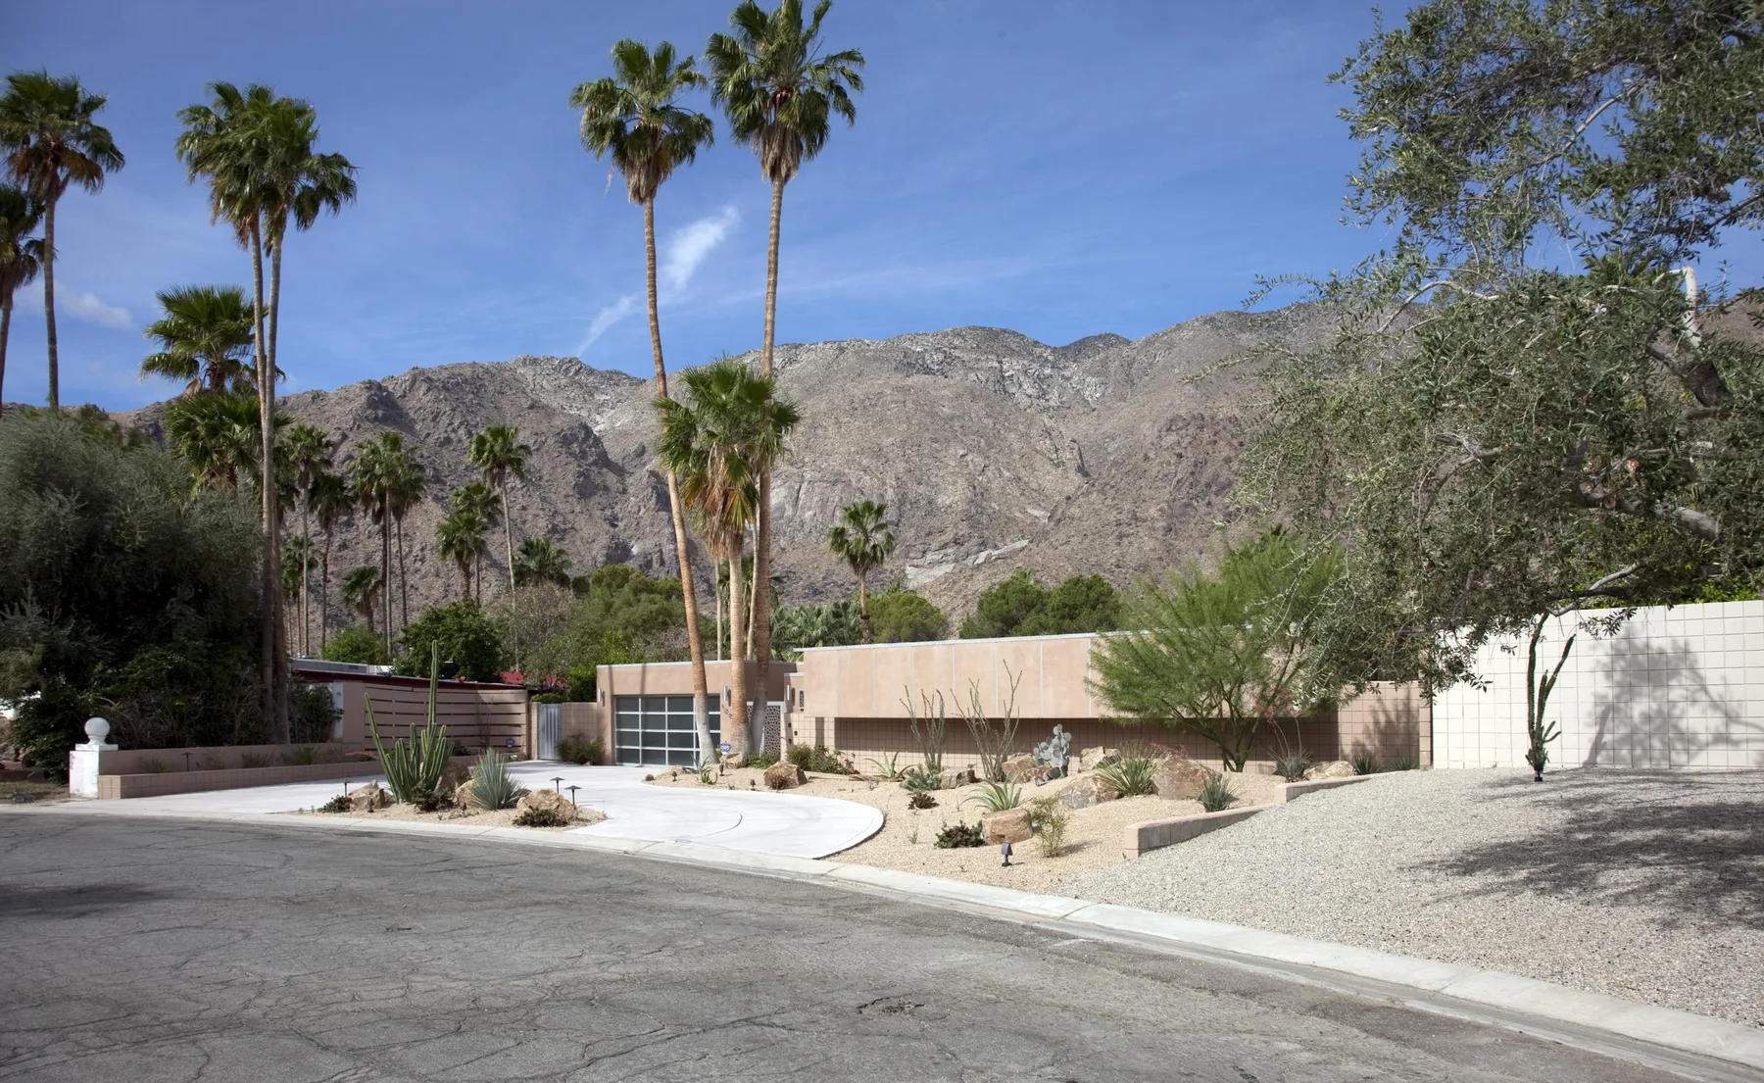
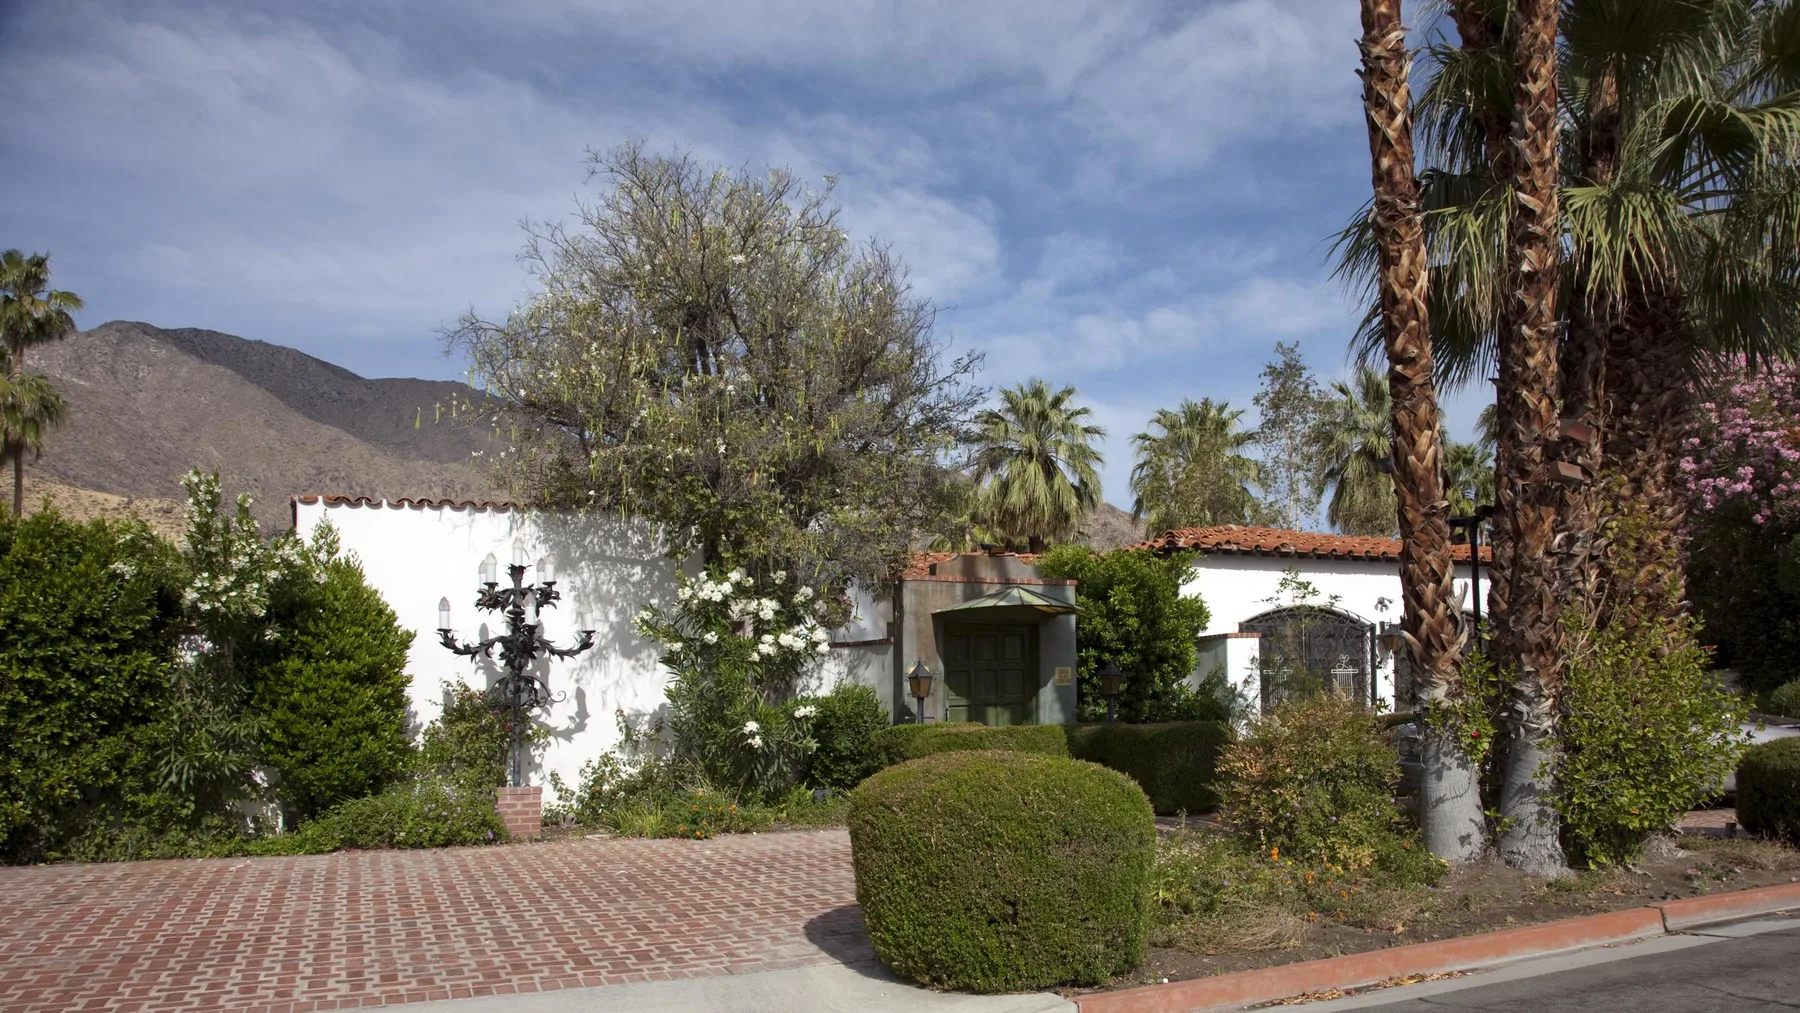
A Palm Springs residence by the Alexander Construction Company, seen from the street.
18Mid-Century Modern moved from experiment to culture.Alexander Construction Company · 2009

05/Chapter

Then / Now

An archive reference on the left, one of the studio's own houses on the right. Drag the line to read one against the other.

Drag to compare

  1. Measured drawing: south and east elevations of the Lovell Health House.
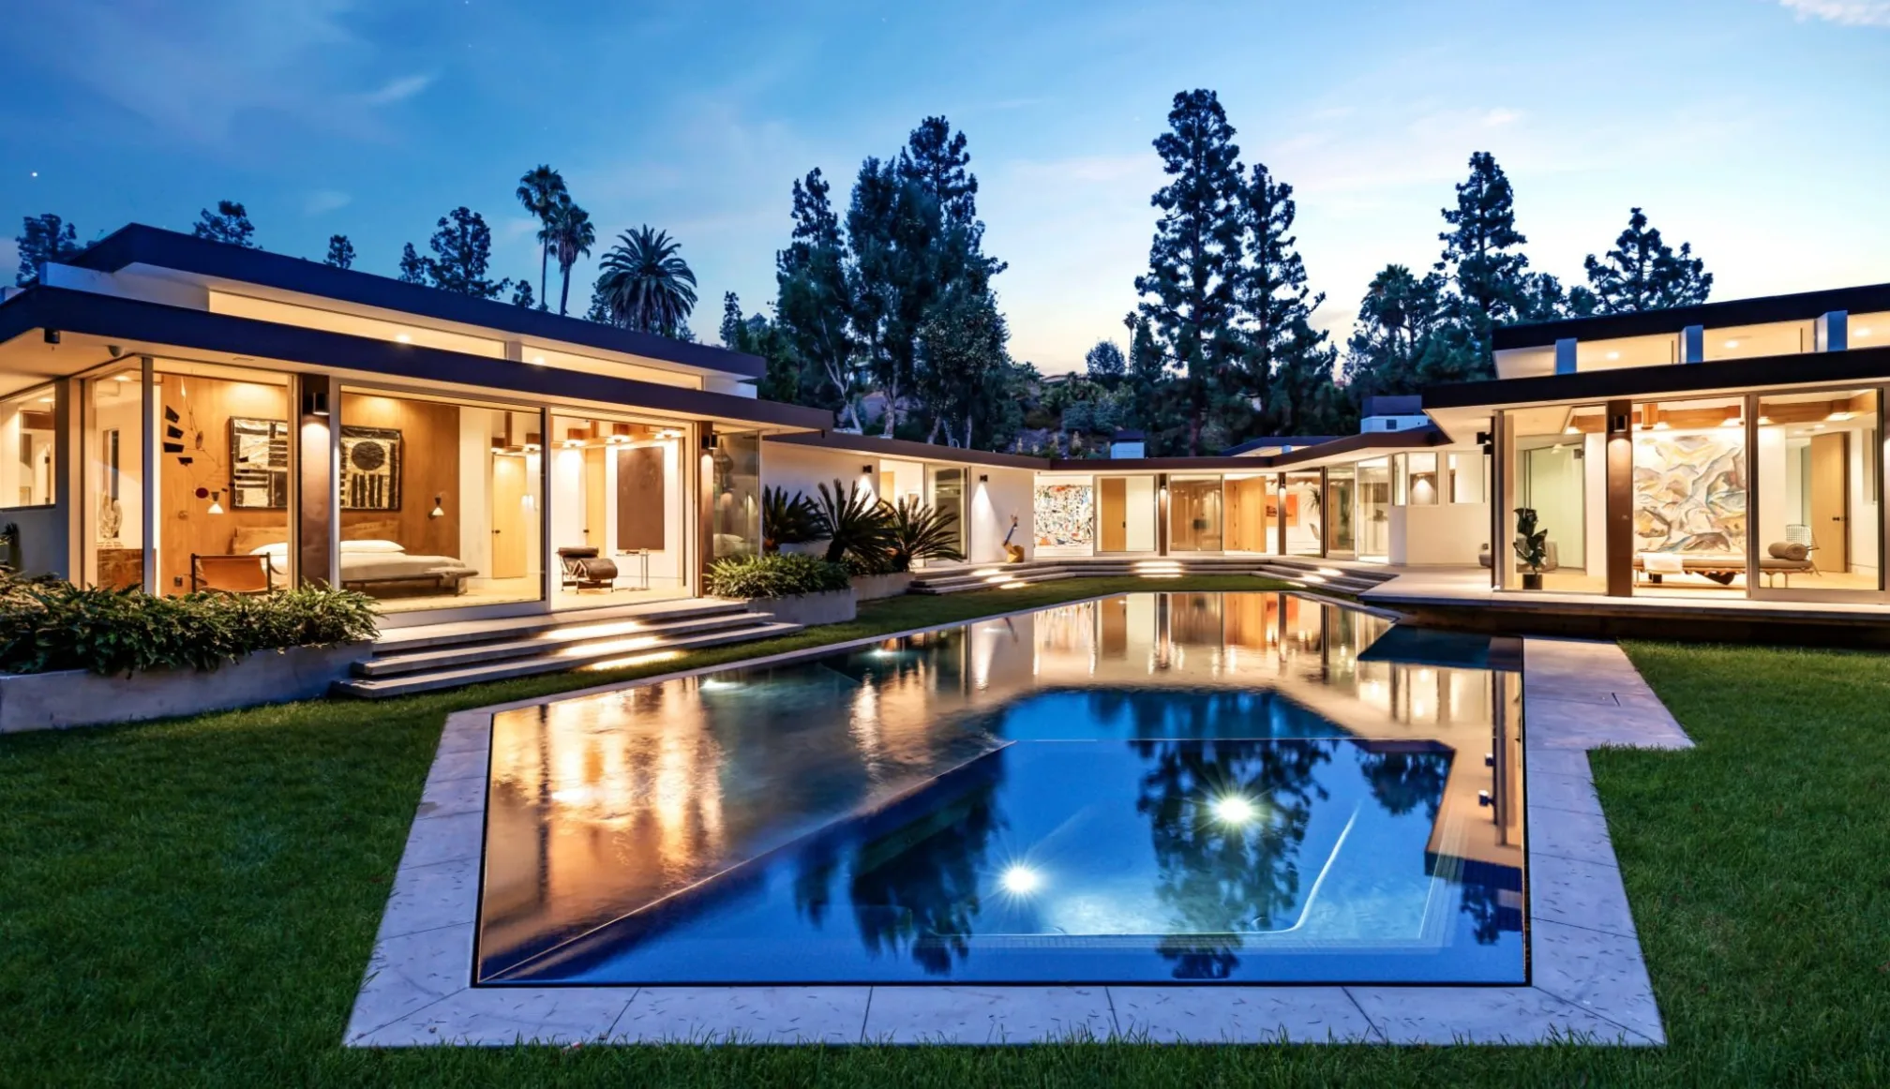
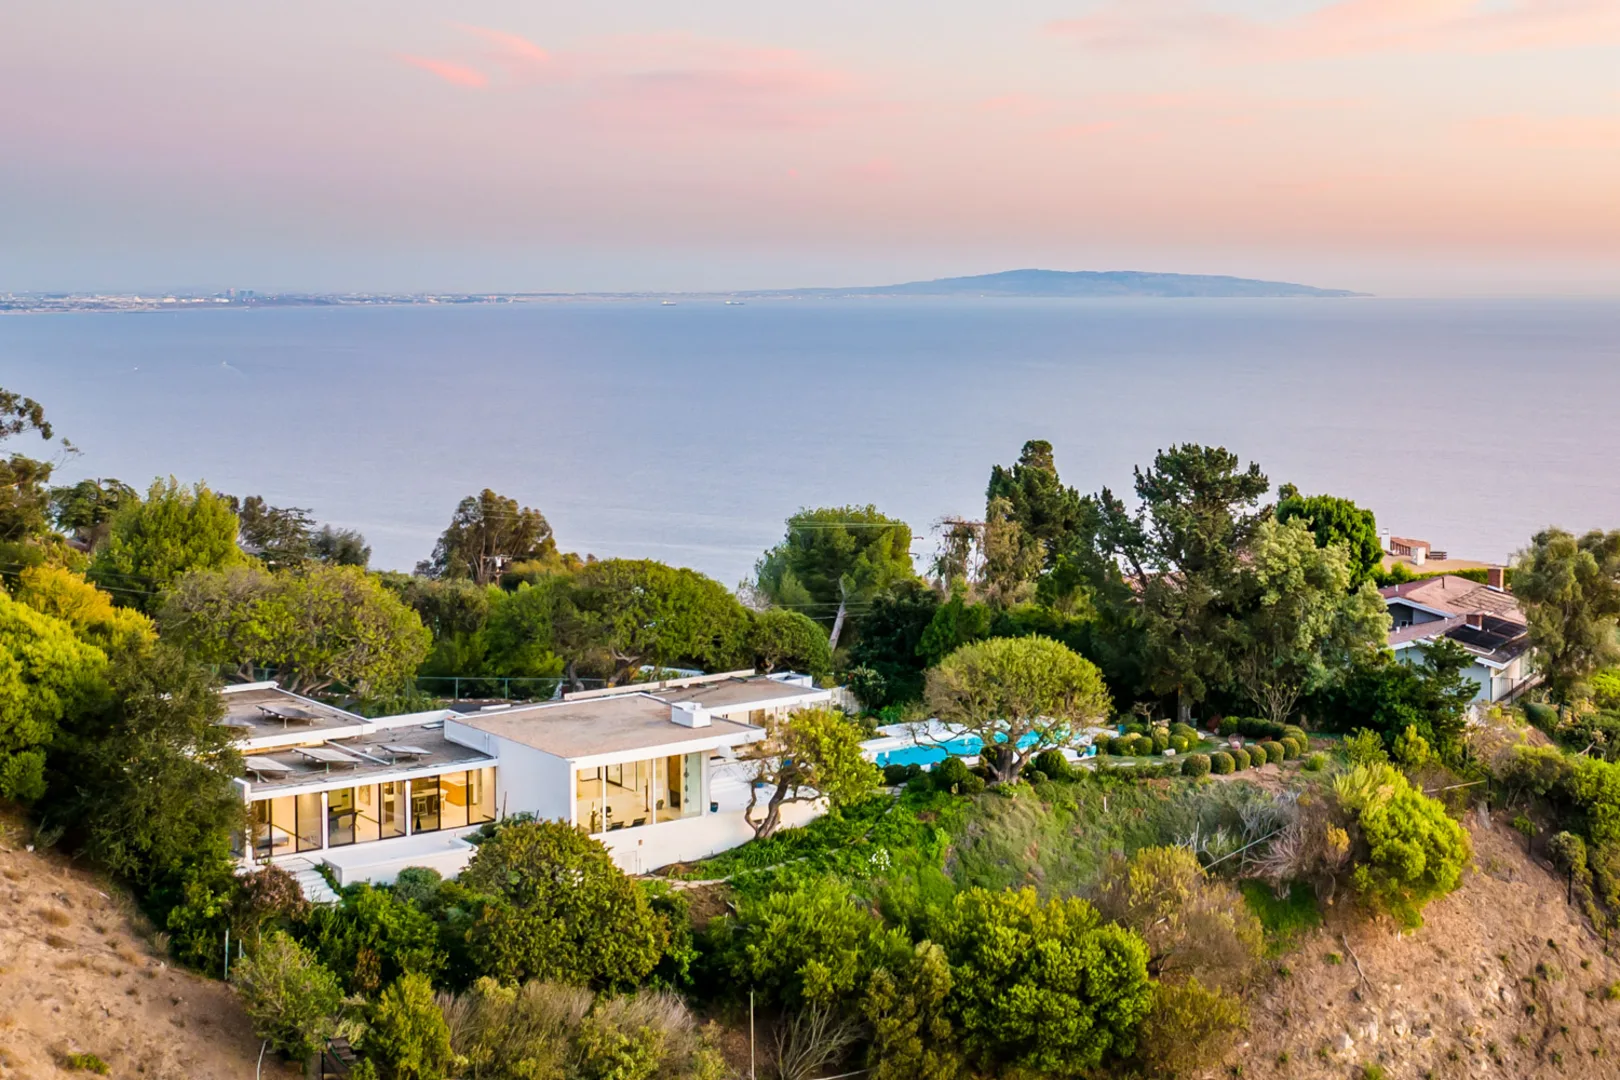
    Exterior of 1061 Loma Vista, Beverly Hills, by Philippe Naouri Studio.
    ThenNowReveal 1061 Loma Vista, Beverly Hills over Lovell Health House — south and east elevations
    05Elevation as an expression of structure.Richard Neutra · 1929

    PNS1061 Loma Vista / Beverly HillsLarge-scale reimagination / interior continuity

  2. Measured drawing: overall first and second floor plans of the Eames House and studio.
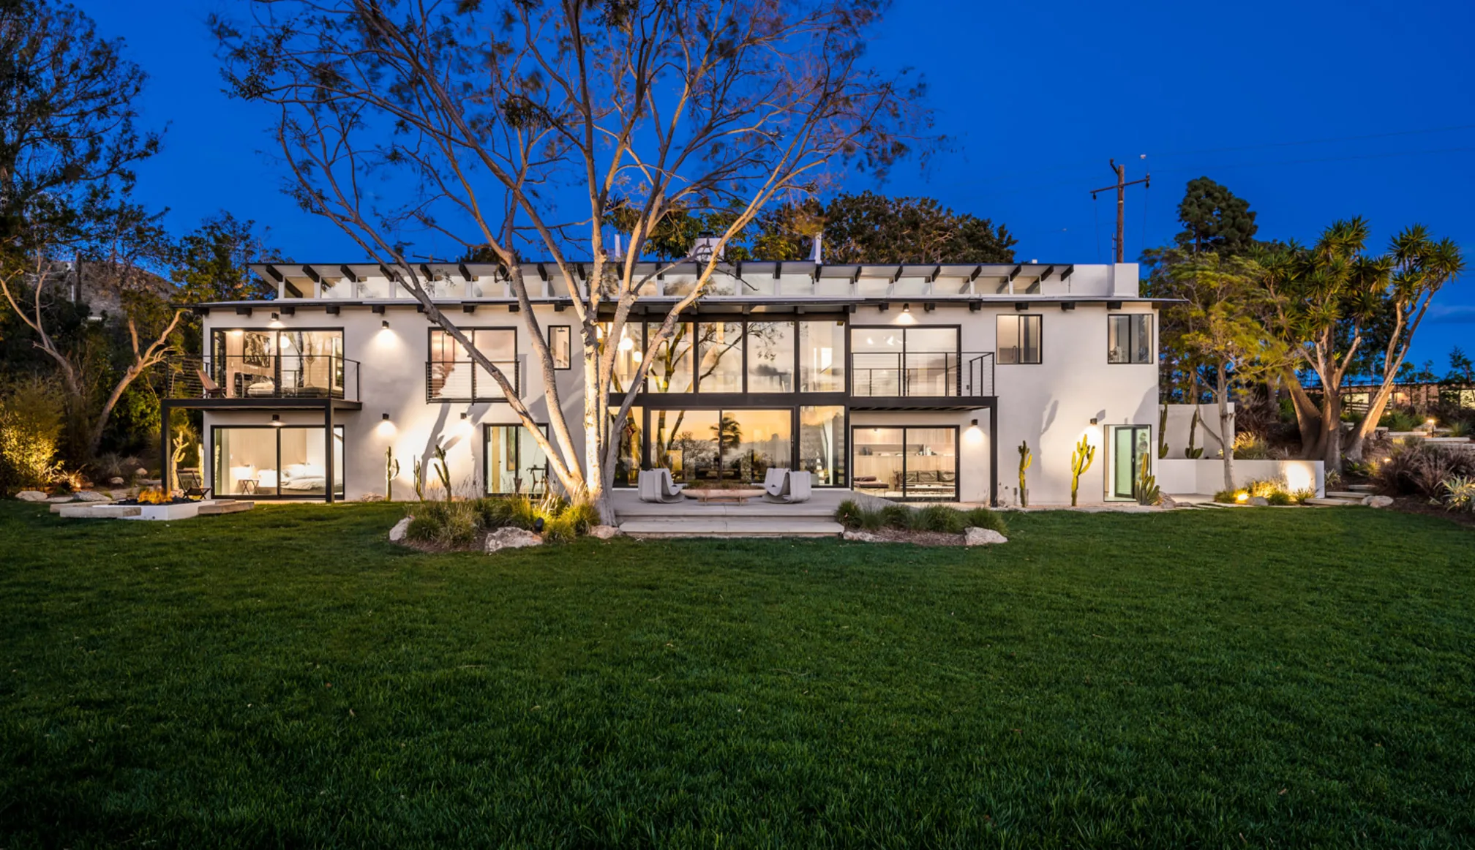
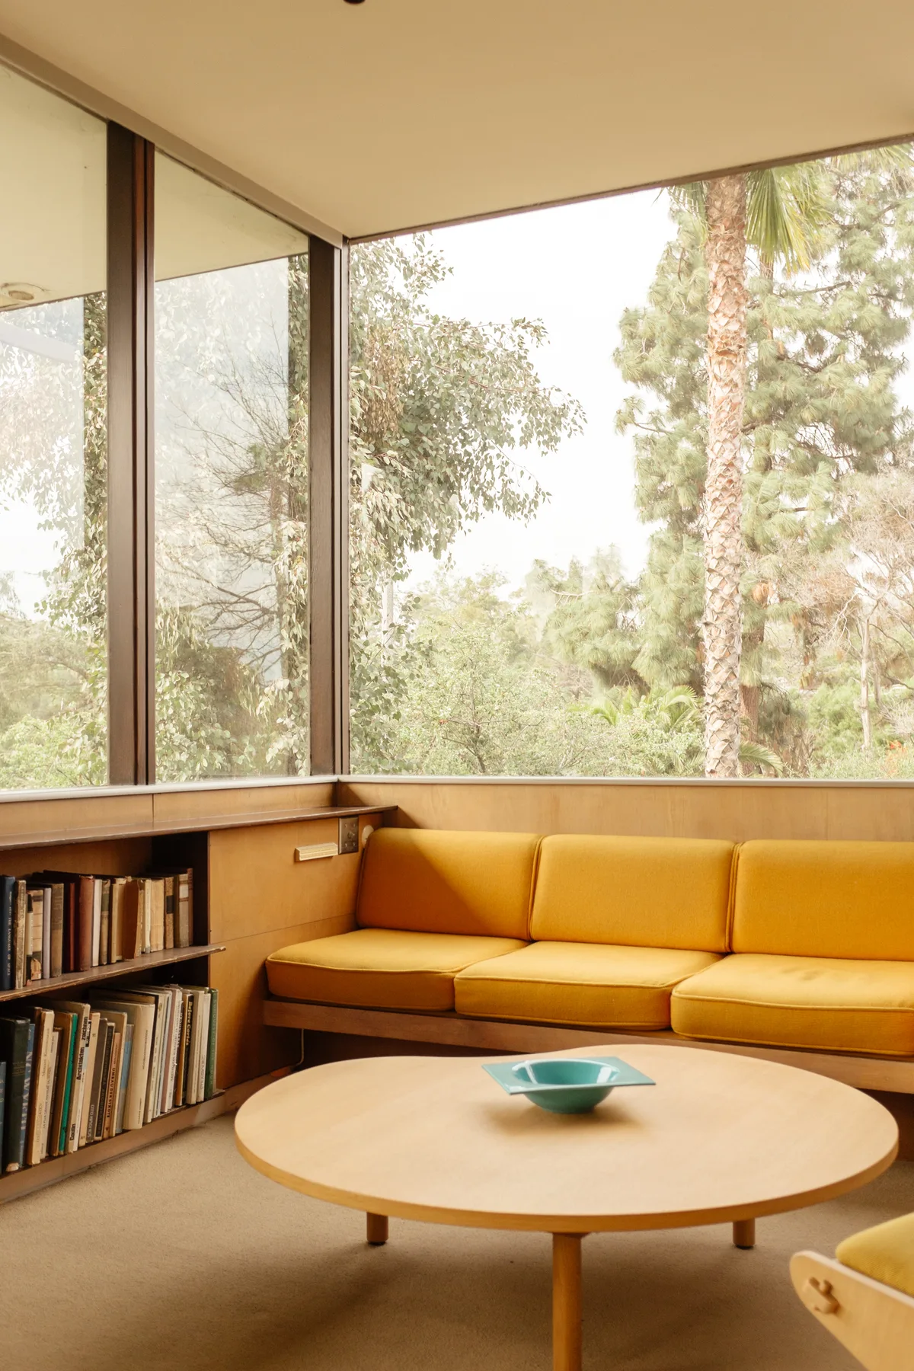
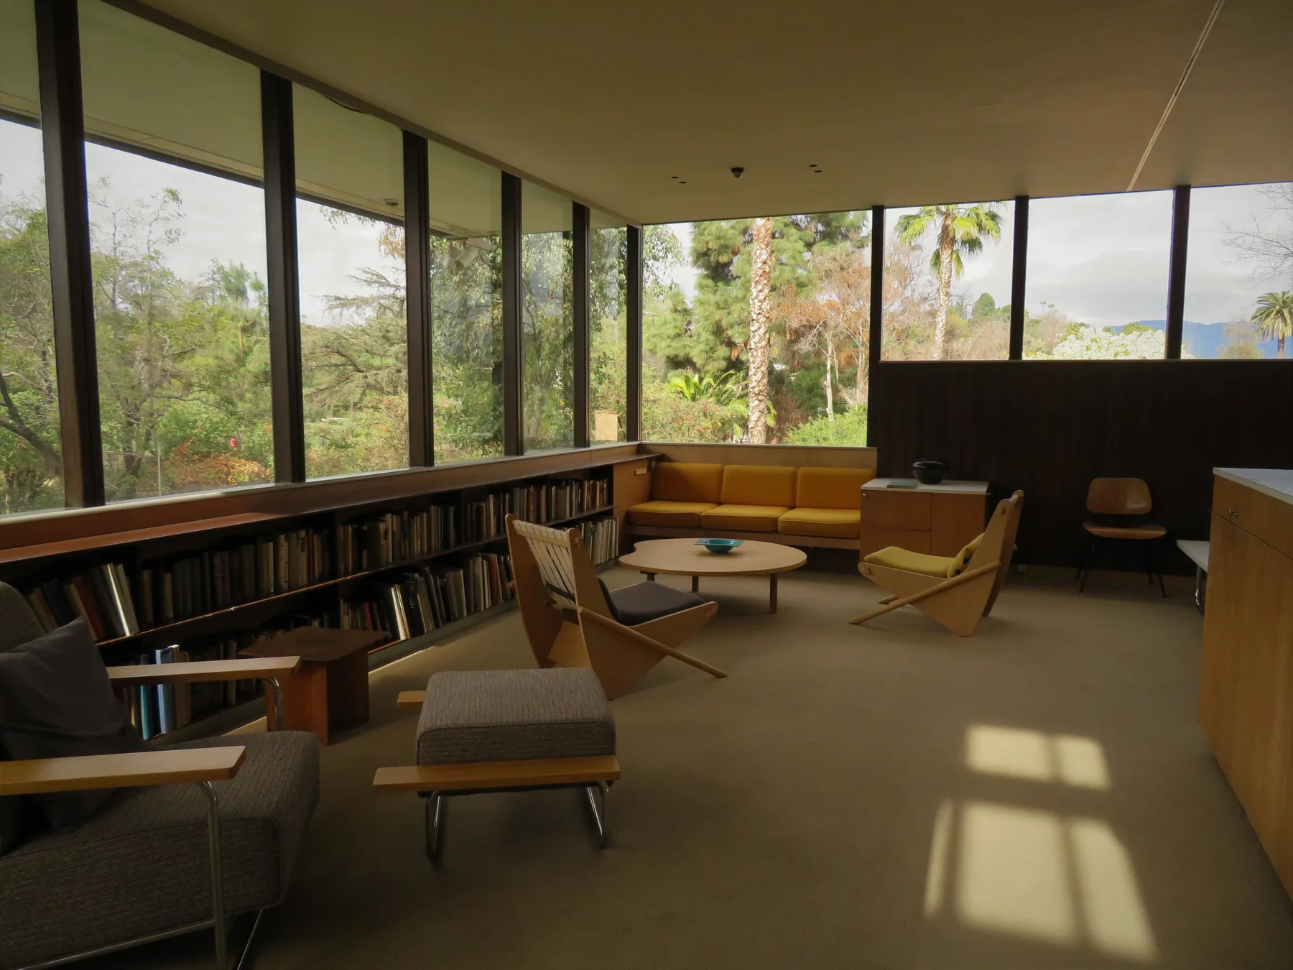
    Living space at 20737 Cool Oak Way, Malibu, by Philippe Naouri Studio.
    ThenNowReveal 20737 Cool Oak Way, Malibu over Eames House — overall first and second floor plans
    09Industrial logic. Domestic life.Charles & Ray Eames · 1949

    PNS20737 Cool Oak Way / MalibuCanyon living / collected interior

  3. The Stahl House by Pierre Koenig, its glass pavilion cantilevered over the Hollywood Hills.
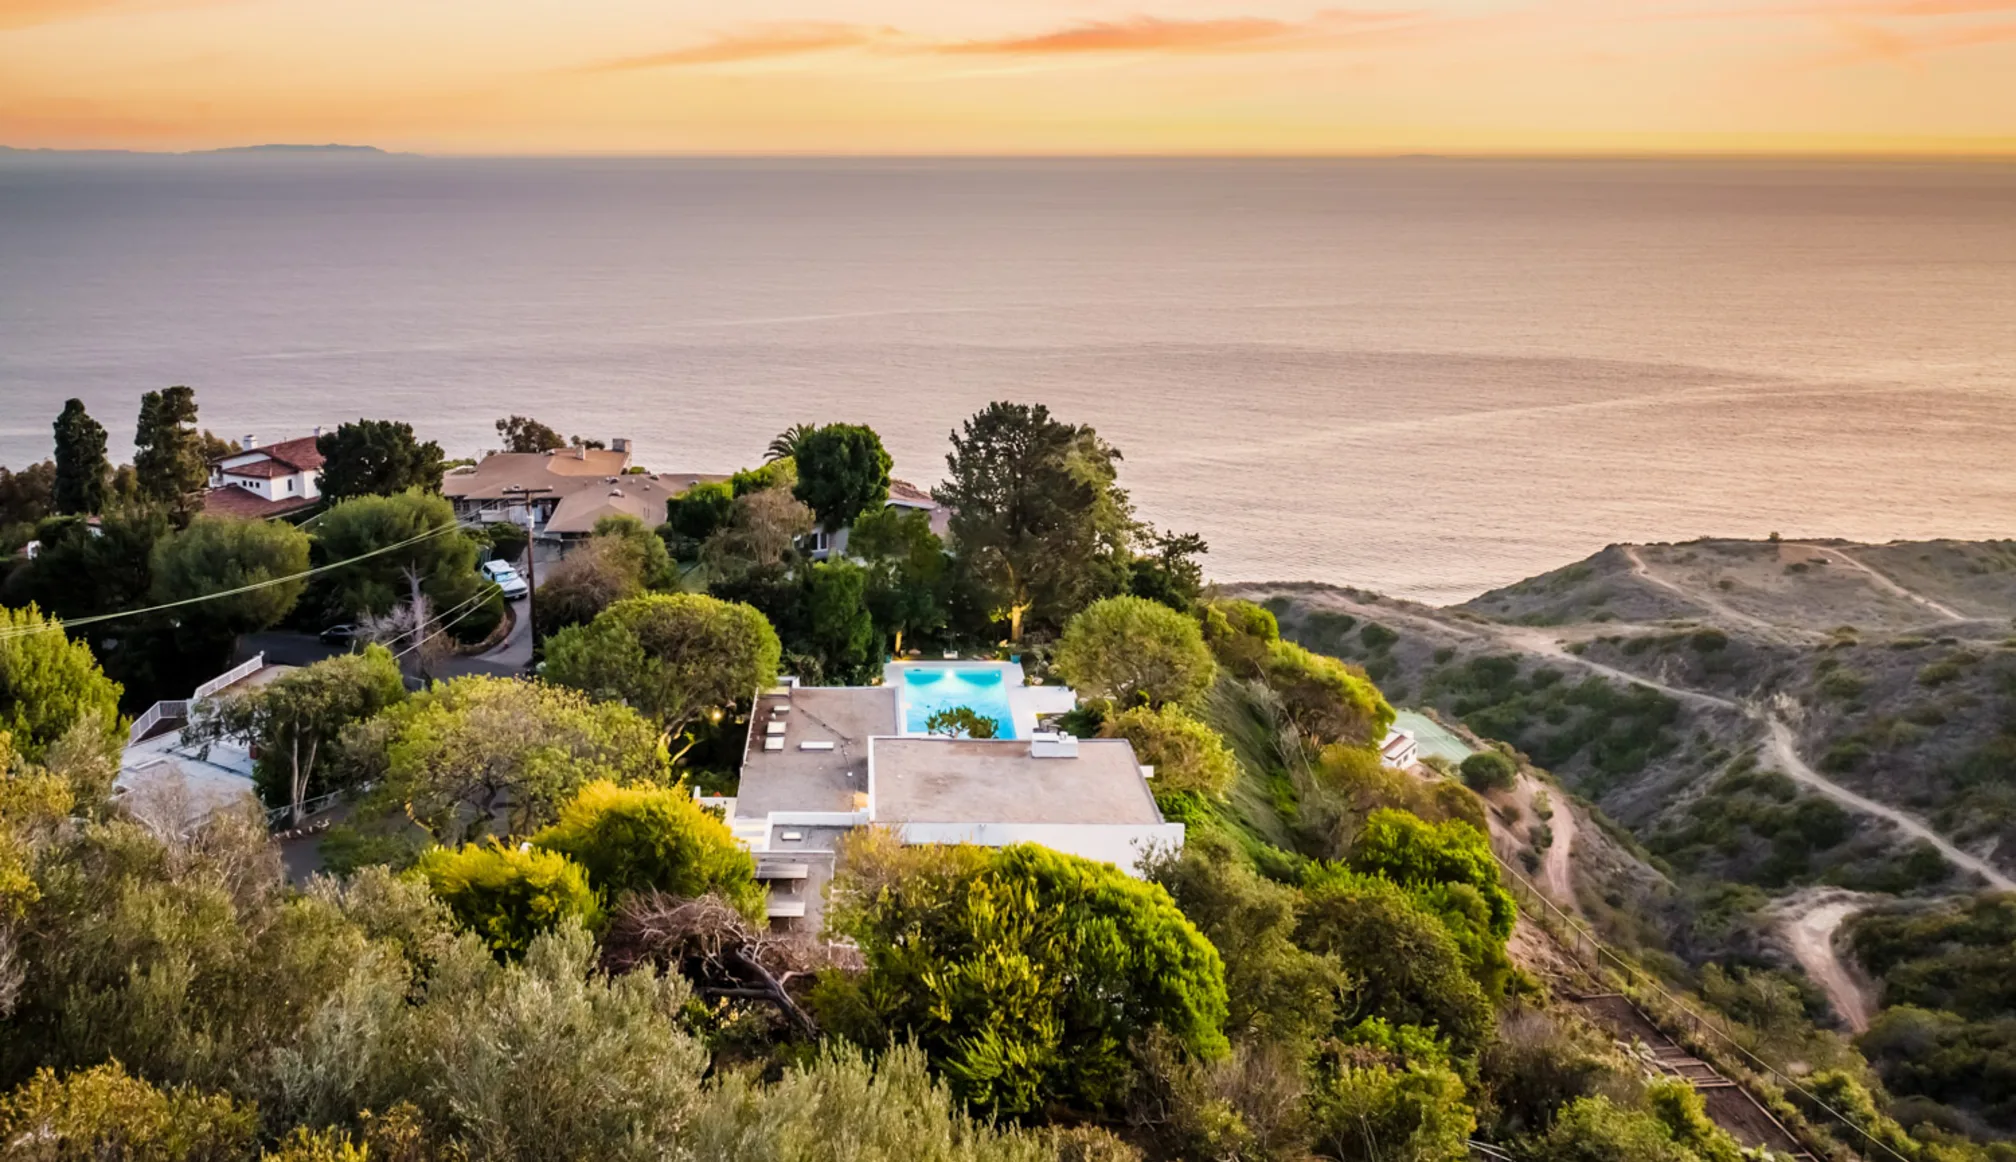
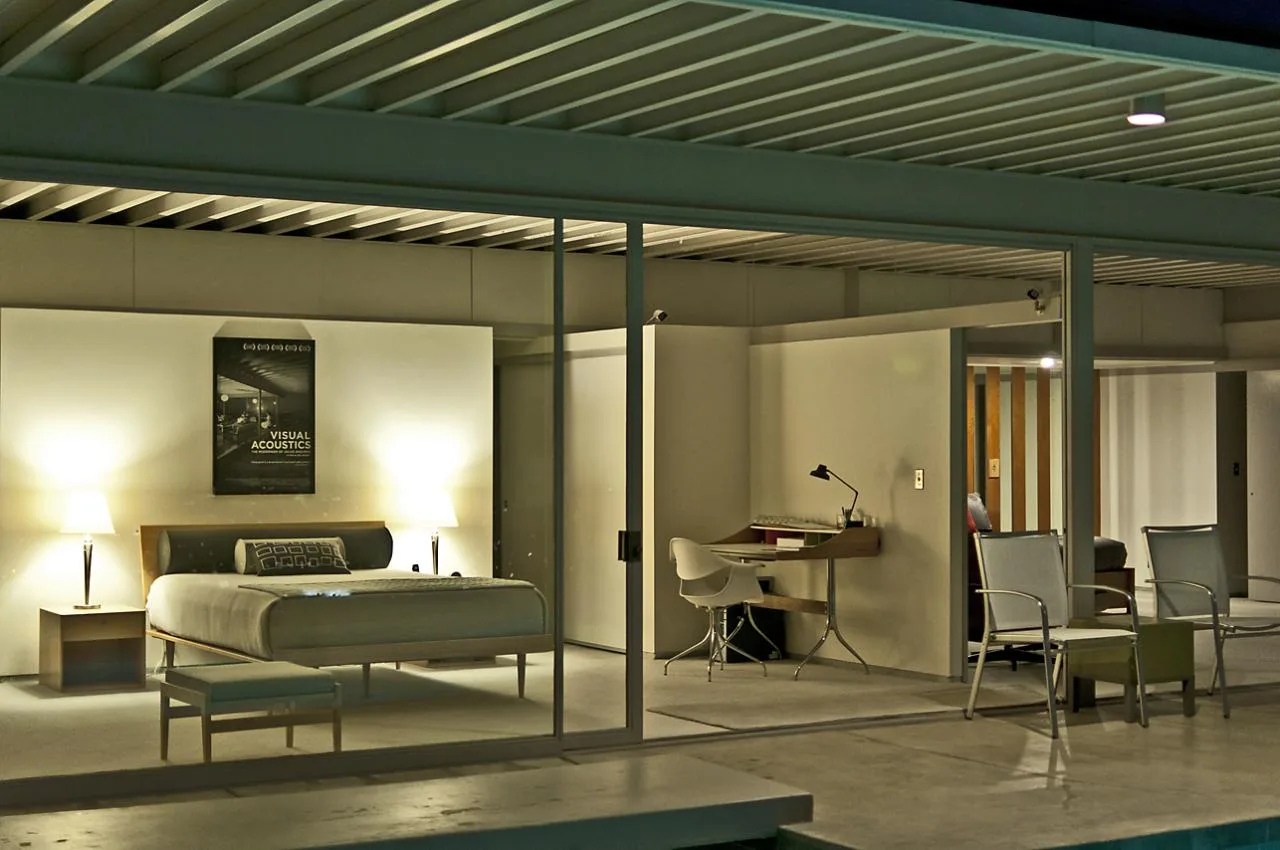
    5901 Filaree Heights, Malibu, at night, by Philippe Naouri Studio.
    ThenNowReveal 5901 Filaree Heights, Malibu over Stahl House, Case Study House #22
    19Pierre Koenig / Stahl House / 1960 — structure reduced to its essential line.Pierre Koenig · 1960

    PNS5901 Filaree Heights / MalibuWarm Modernism / indoor-outdoor / material restraint

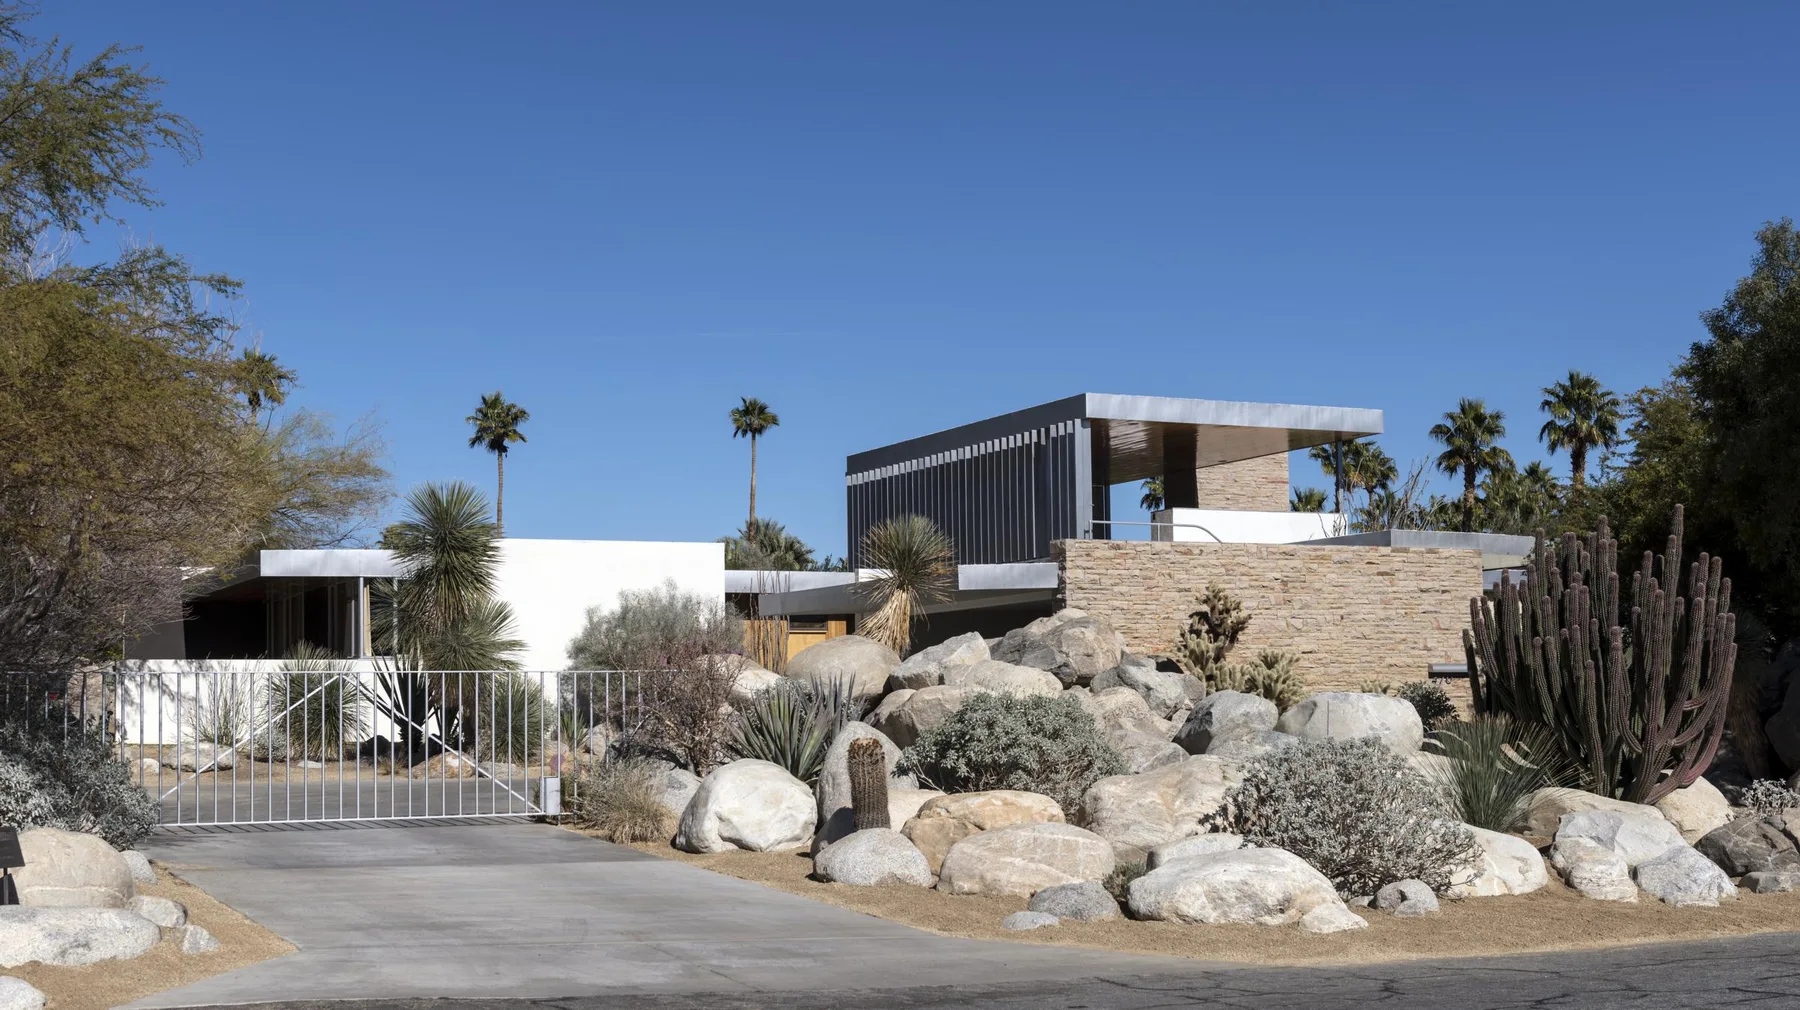
  4. The Kaufmann Desert House by Richard Neutra, Palm Springs, seen across its pool at dusk.
    Pool and garden at 1061 Loma Vista, Beverly Hills, by Philippe Naouri Studio.
    ThenNowReveal 1061 Loma Vista, Beverly Hills over The Kaufmann House, Palm Springs
    14Kaufmann Desert House / Palm Springs / Richard Neutra / 1946Richard Neutra · 1946

    PNS1061 Loma Vista / Beverly HillsPool and garden / interior continuity

06/Chapter

Structural intelligence

Neutra's own house, rebuilt twice, and the sheets where a system replaces a façade. The detail is where the idea either survives or does not.

Interior of the Neutra VDL House, Silver Lake: a reflecting pool and glass wall in narrow, layered space.
22Richard Neutra / VDL House — light, water and compressed space.Richard Neutra · 1932
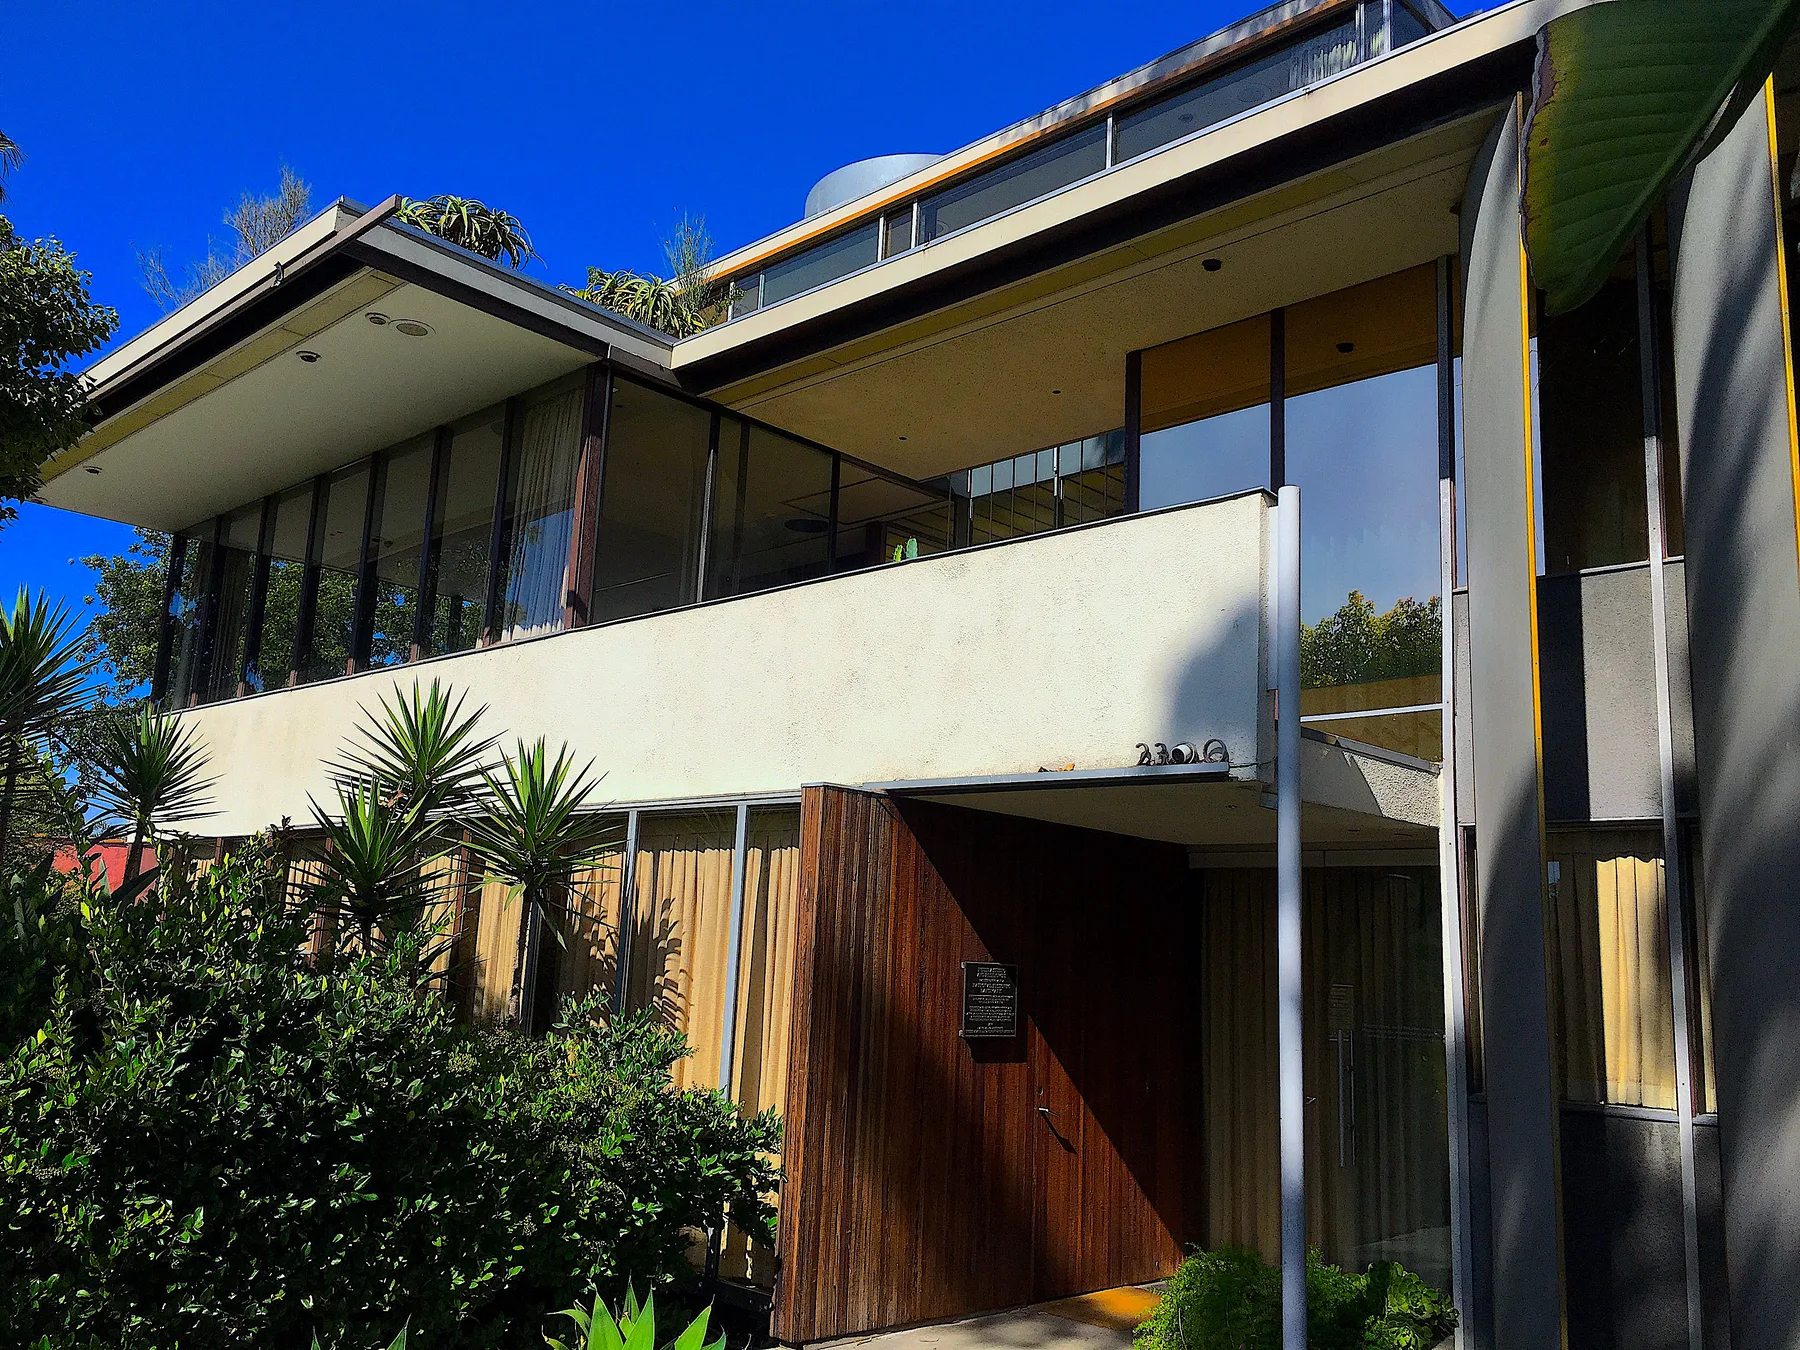
The Neutra VDL Research House II from the street, its glazed upper floor above a planted forecourt.
23A laboratory for modern living.Richard Neutra · 1966
Exterior of the Neutra VDL House, its louvred façade and rooftop water garden.
24Richard Neutra's own house as an ongoing experiment.Richard Neutra · 1966
  • 06A system rather than a facade.Richard Neutra · 1929
  • 07Every element belongs to the same architectural language.Richard Neutra · 1929

07/Chapter

Sources & credits

Every image on this page is an original archive download from the Library of Congress or a Creative Commons repository, used under the rights statement on its source page. Rights re-verified on each source page on 4 September 2026.

  1. 01Richard J. Neutra holding a photograph of the Beard HouseRichard Neutra · 1935Los Angeles Times Photographic Archive, UCLA Library Special Collections, licensed under CC BY 4.0. CC BY 4.0.Source
  2. 02Richard J. NeutraRichard Neutra · 1935Los Angeles Times Photographic Archive, UCLA Library Special Collections, licensed under CC BY 4.0. CC BY 4.0.Source
  3. 03Lovell Health House — sheet 1 of 9Richard Neutra · 1929Historic American Buildings Survey, Library of Congress, Prints & Photographs Division. HABS CA-1936, Lovell Health House, sheet 1 of 9. No known restrictions on images made by the U.S. Government.Source
  4. 04Lovell Health House — aerial isometric from the southwestRichard Neutra · 1929Historic American Buildings Survey, Library of Congress, Prints & Photographs Division. HABS CA-1936, Lovell Health House, sheet 2 of 9. No known restrictions on images made by the U.S. Government.Source
  5. 05Lovell Health House — south and east elevationsRichard Neutra · 1929Historic American Buildings Survey, Library of Congress, Prints & Photographs Division. HABS CA-1936, Lovell Health House, sheet 6 of 9. No known restrictions on images made by the U.S. Government.Source
  6. 06Lovell Health House — sheet 8 of 9Richard Neutra · 1929Historic American Buildings Survey, Library of Congress, Prints & Photographs Division. HABS CA-1936, Lovell Health House, sheet 8 of 9. No known restrictions on images made by the U.S. Government.Source
  7. 07Lovell Health House — garage and studioRichard Neutra · 1929Historic American Buildings Survey, Library of Congress, Prints & Photographs Division. HABS CA-1936, Lovell Health House, sheet 9 of 9. No known restrictions on images made by the U.S. Government.Source
  8. 08Eames House — map and site planCharles & Ray Eames · 1949Historic American Buildings Survey, Library of Congress, Prints & Photographs Division. HABS CA-2903, Eames House (Case Study House 8), sheet 1 of 13. No known restrictions on images made by the U.S. Government.Source
  9. 09Eames House — overall first and second floor plansCharles & Ray Eames · 1949Historic American Buildings Survey, Library of Congress, Prints & Photographs Division. HABS CA-2903, Eames House (Case Study House 8), sheet 2 of 13. No known restrictions on images made by the U.S. Government.Source
  10. 10Eames House — house floor plansCharles & Ray Eames · 1949Historic American Buildings Survey, Library of Congress, Prints & Photographs Division. HABS CA-2903, Eames House (Case Study House 8), sheet 3 of 13. No known restrictions on images made by the U.S. Government.Source
  11. 11Eames House — studio plansCharles & Ray Eames · 1949Historic American Buildings Survey, Library of Congress, Prints & Photographs Division. HABS CA-2903, Eames House (Case Study House 8), sheet 4 of 13. No known restrictions on images made by the U.S. Government.Source
  12. 12Eames House — east and west elevationsCharles & Ray Eames · 1949Historic American Buildings Survey, Library of Congress, Prints & Photographs Division. HABS CA-2903, Eames House (Case Study House 8), sheet 5 of 13. No known restrictions on images made by the U.S. Government.Source
  13. 13Eames House — sections and elevationsCharles & Ray Eames · 1949Historic American Buildings Survey, Library of Congress, Prints & Photographs Division. HABS CA-2903, Eames House (Case Study House 8), sheet 6 of 13. No known restrictions on images made by the U.S. Government.Source
  14. 14The Kaufmann House, Palm SpringsRichard Neutra · 1946Carol M. Highsmith, The Jon B. Lovelace Collection of California Photographs in Carol M. Highsmith's America Project, Library of Congress, Prints & Photographs Division. No known restrictions on publication.Source
  15. 15Eames House, Case Study House #8Charles & Ray Eames · 1949Carol M. Highsmith, Carol M. Highsmith Archive, Library of Congress, Prints & Photographs Division. No known restrictions on publication.Source
  16. 16Mid-century modern home, Palm SpringsAlexander Construction Company · 2009Carol M. Highsmith, Carol M. Highsmith Archive, Library of Congress, Prints & Photographs Division. No known restrictions on publication.Source
  17. 17Mid-century modern home, Palm SpringsAlexander Construction Company · 2009Carol M. Highsmith, Carol M. Highsmith Archive, Library of Congress, Prints & Photographs Division. No known restrictions on publication.Source
  18. 18Palm Springs residenceAlexander Construction Company · 2009Carol M. Highsmith, Carol M. Highsmith Archive, Library of Congress, Prints & Photographs Division. No known restrictions on publication.Source
  19. 19Stahl House, Case Study House #22Pierre Koenig · 1960mbtrama, licensed under CC BY 2.0. CC BY 2.0.Source
  20. 20ChemosphereJohn Lautner · 1960evdropkick, licensed under CC BY 2.0. CC BY 2.0.Source
  21. 21Segel House, MalibuJohn Lautner · 1979Wapster, licensed under CC BY 2.0. CC BY 2.0.Source
  22. 22Neutra VDL HouseRichard Neutra · 1932Daniel Kim, licensed under CC BY 2.0. CC BY 2.0.Source
  23. 23Neutra VDL Research House IIRichard Neutra · 1966Kyle Magnuson, licensed under CC BY 2.0. CC BY 2.0.Source
  24. 24Neutra VDL House, exteriorRichard Neutra · 1966Codera23, licensed under CC BY-SA 4.0. CC BY-SA 4.0.Source

HABS drawings: no known restrictions on images made by the U.S. Government; images copied from other sources may be restricted.

The next chapter

The point is not to make
a house look Mid-Century.

It is to understand why the best of them still feel right.