From the first line
to the first night home.
A house begins before the drawing. It begins with the land, the existing architecture, the way the sun moves, the views worth keeping and the life that will happen inside it.
Philippe Naouri Studio establishes the creative direction and remains closely involved throughout the project, assembling the architectural and technical expertise each property requires.
The Project Journey
- Property
- Idea
- Drawing
- Architecture
- Resolution
- Construction
- Interior
- Handover
Milestones 01–03
Before we draw, we understand. The idea comes before the appearance.
01
Read the property
Before we draw, we understand. Land. Orientation. Approach. Privacy. Existing architecture. Provenance. Constraints. Views. Opportunity. The objective is not to begin designing faster. It is to begin correctly.
We study
- the land and its topography
- the existing architecture and its provenance
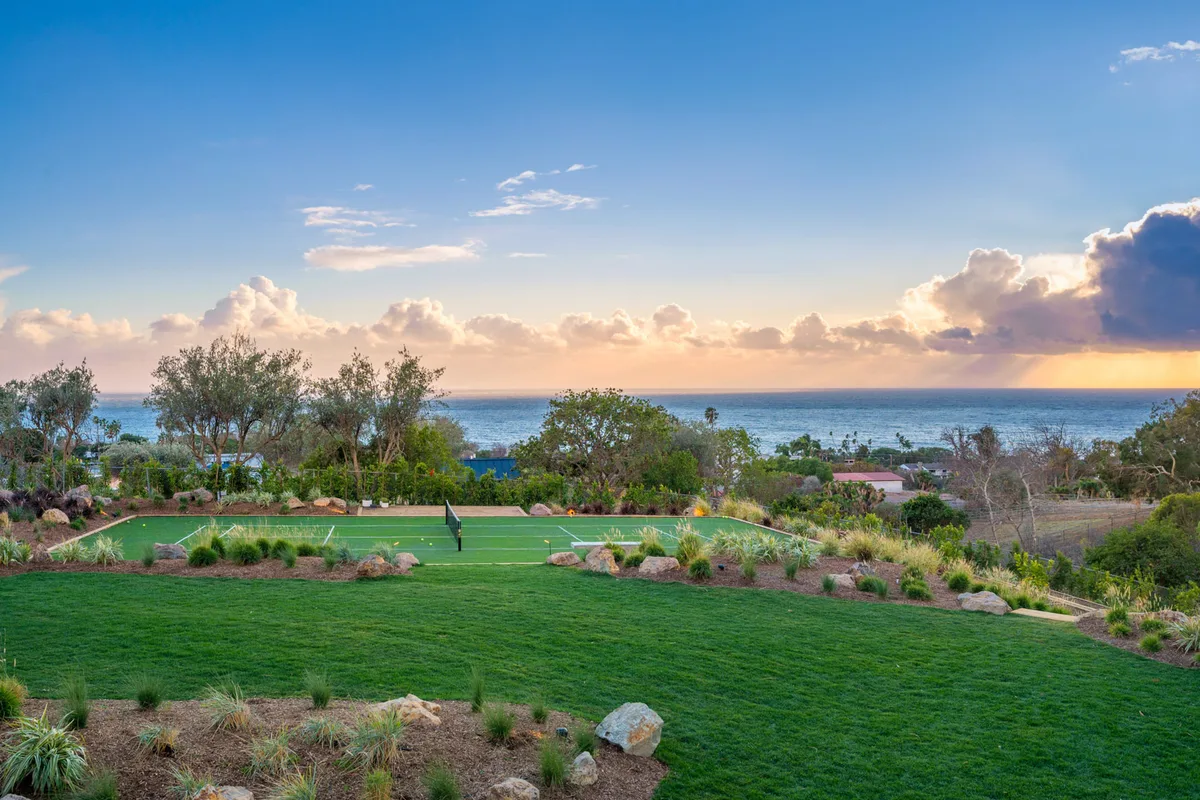
- orientation, daylight, views and privacy
- planning constraints and access
- wildfire and resilience requirements
- what the property is capable of becoming
Client receives / The Property Read
A concise diagnosis of what exists and what the property wants to become.
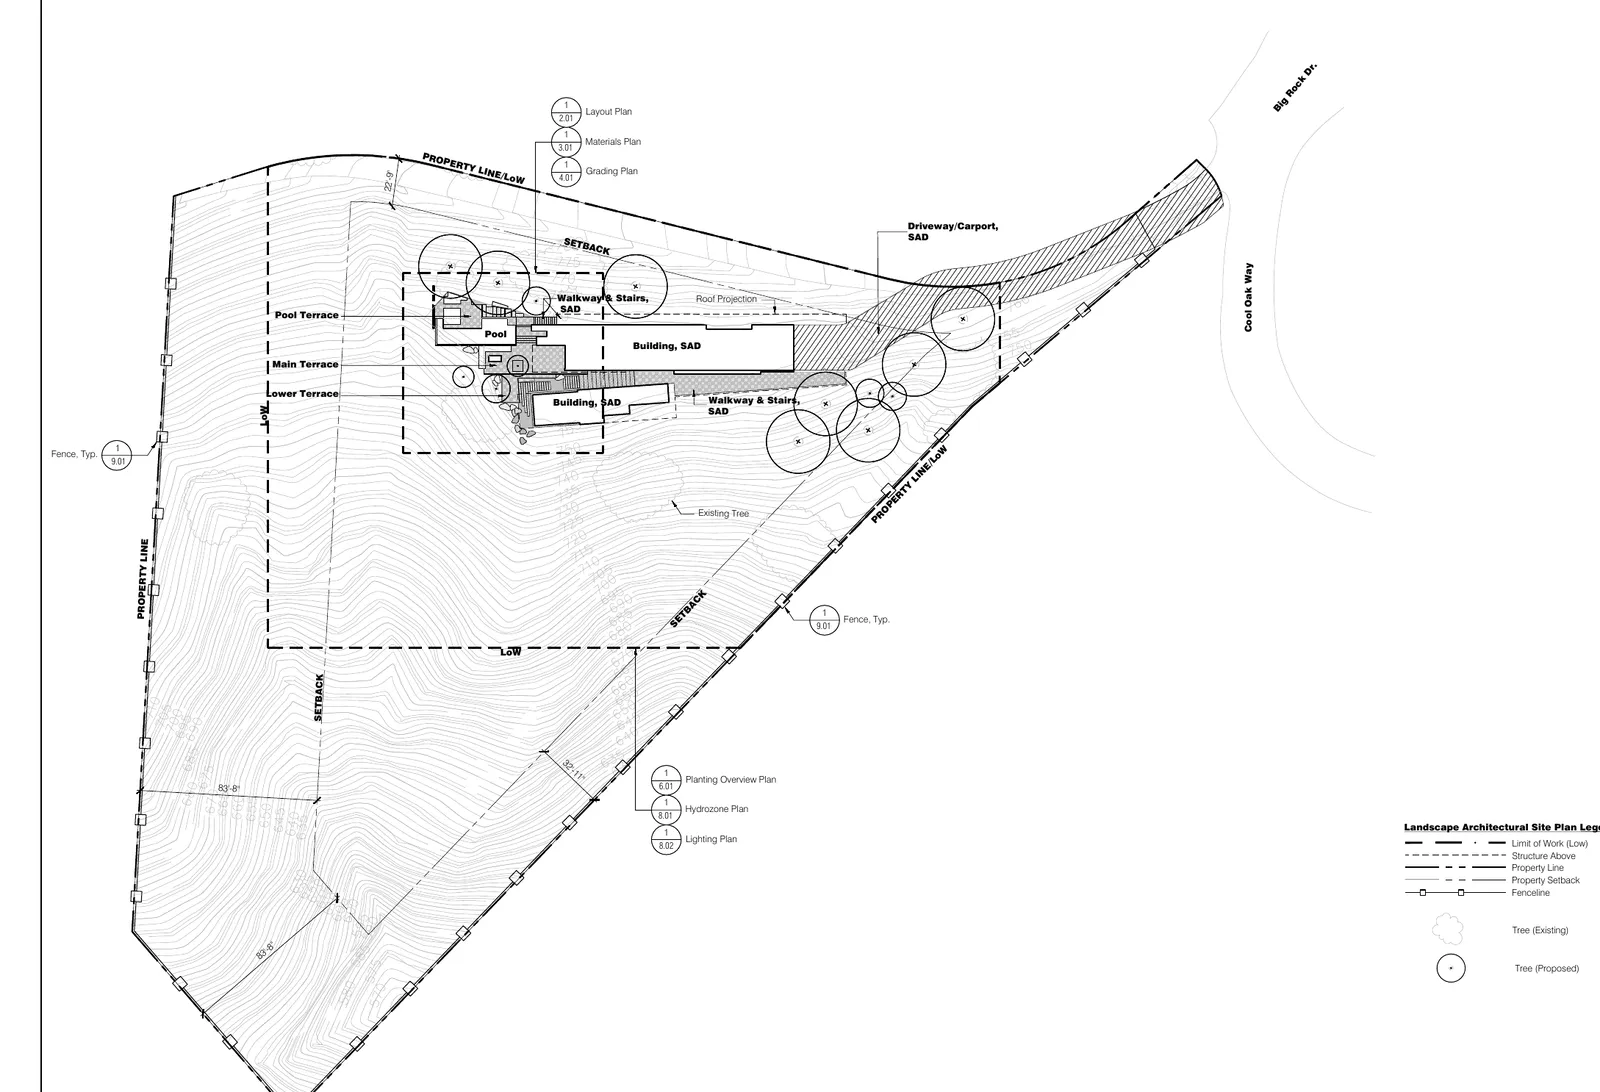
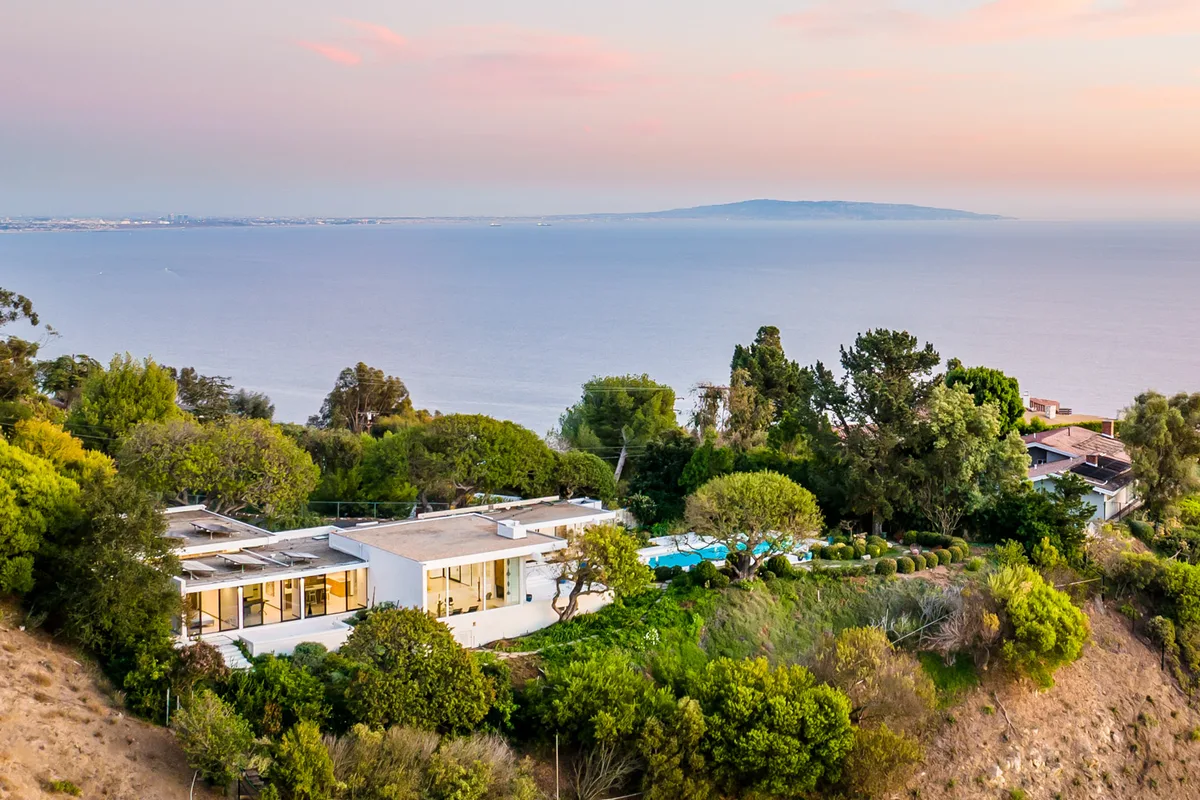
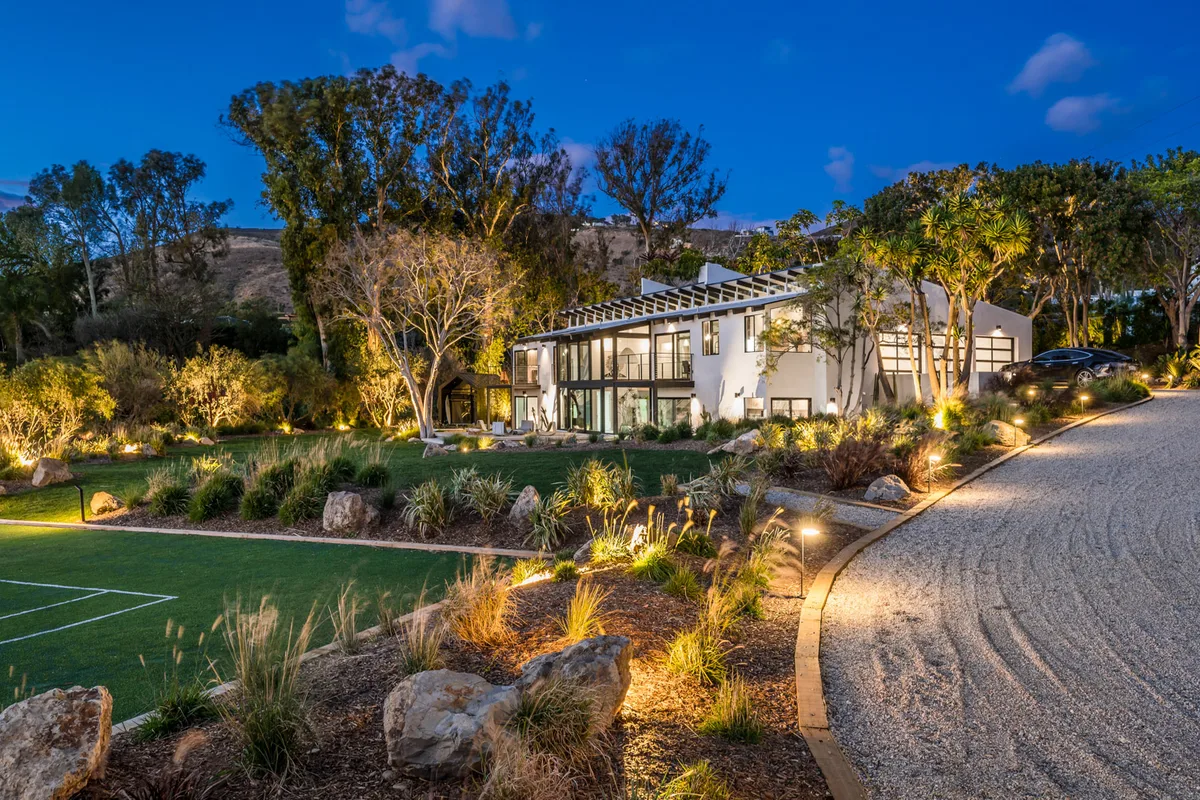
Site plan / 20737 Cool Oak Way / project set 02
Establish the idea
What should this house become? We establish the project's central idea before resolving its appearance. How should you arrive? Where should the eye travel? Where should the house open? Where should it become quiet? What should remain? Only then does the plan begin.
We understand
- family rhythm and privacy
- entertaining and cooking
- art, books, music and collecting
- wellness and work
- the relationship with the landscape
- what the house should feel like over time
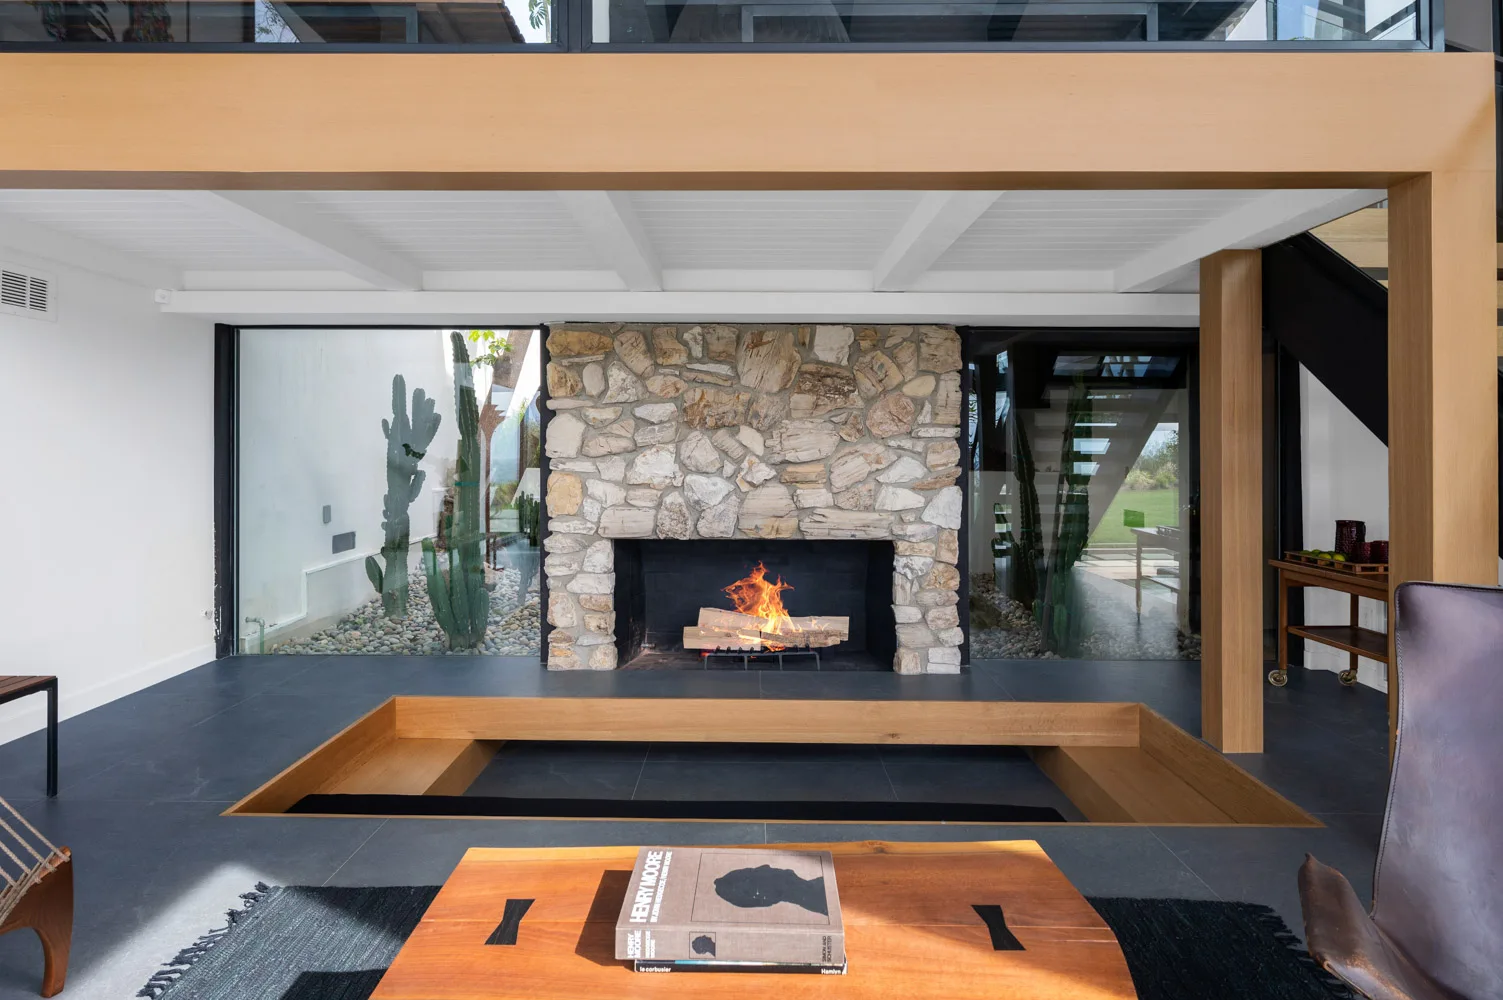
5901 Filaree Heights / Malibu LandLightLifeCollectionArchitectureHouse DNA
03
Draw
The first lines should already contain the house. Sketches establish proportion, movement, relationship to landscape and spatial hierarchy. The idea is tested before complexity is added.
PlanHouseReveal the finished house over the site plan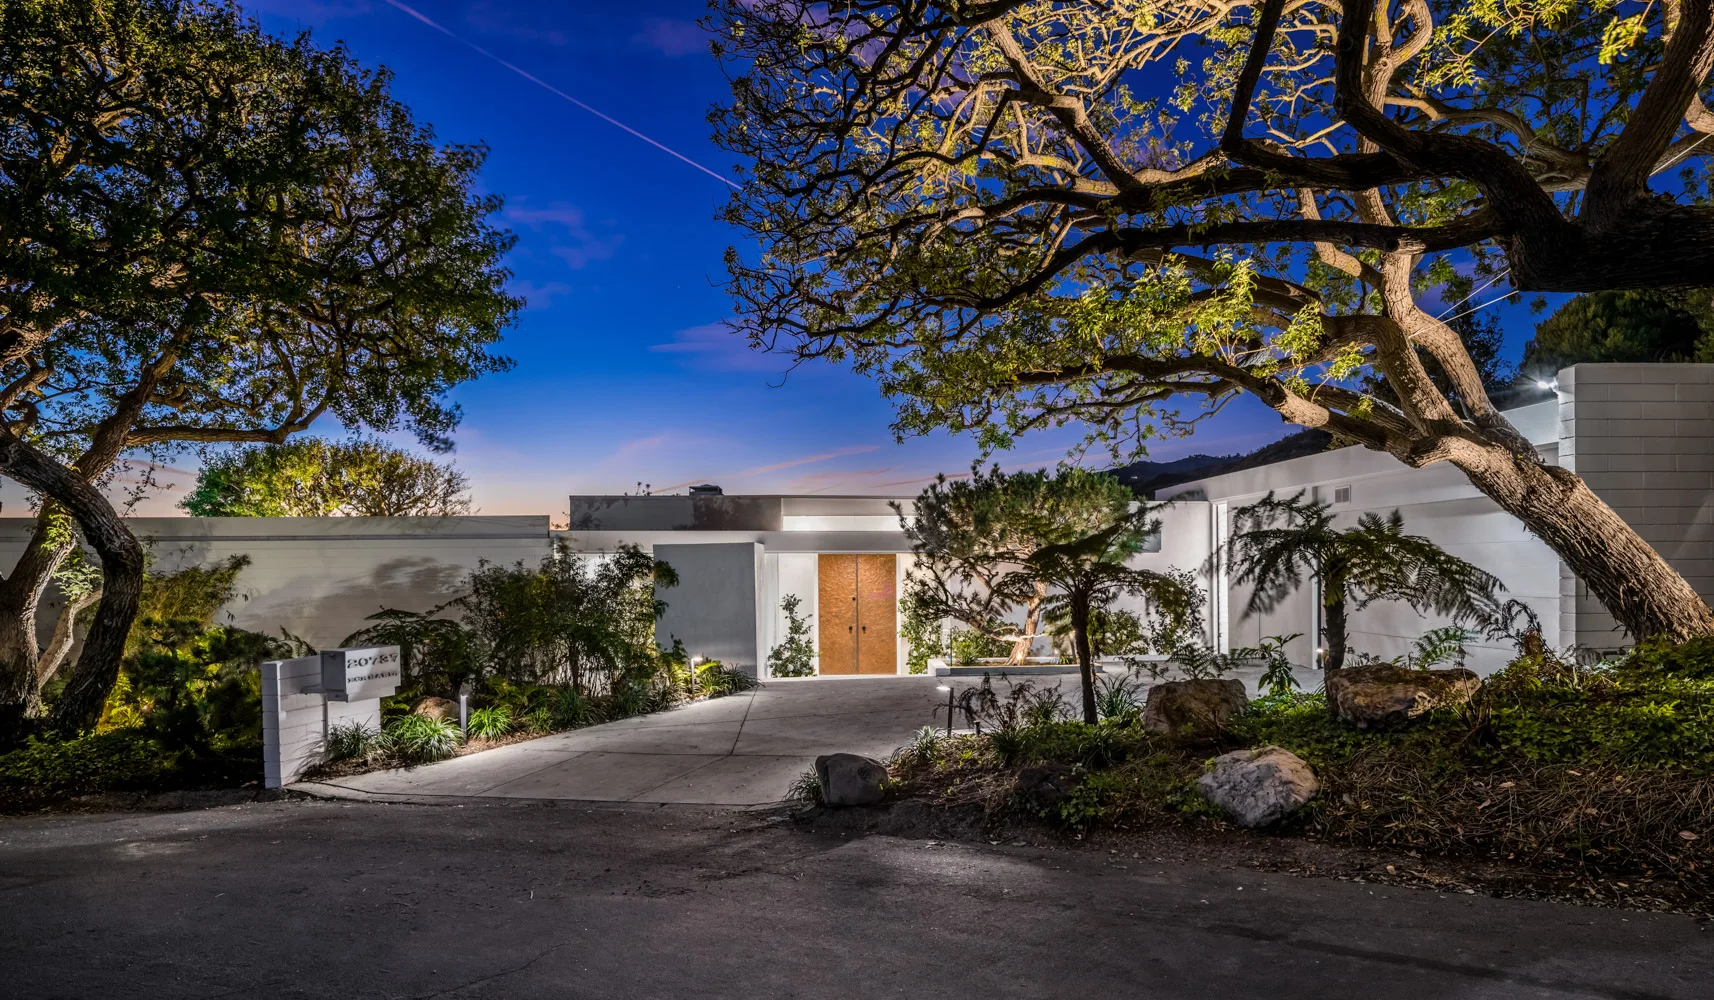
20737 Cool Oak Way / Malibu — the site plan and the house it became.
Milestones 04–06
One direction, resolved as one architecture and protected as it is built.
04
Architecture
One direction. Serious architectural depth. For selected commissions, architectural development is undertaken in collaboration with Jacobsen Arquitetura, alongside the licensed architects, engineers and specialists required by the project. Jacobsen's work is particularly aligned with the studio's belief in structural clarity, natural light and architecture integrated with landscape.
20737 Cool Oak Way / Malibu - Philippe Naouri / Creative direction
- Jacobsen Arquitetura + architectural team
- Structural / MEP / Civil / Geotechnical / Landscape / Lighting / AV / Wildfire & Resilience / Contractor
05
Resolve
Every line eventually becomes a decision. Structure. Glass. Stone. Joinery. Lighting. Landscape. Hardware. Mechanical systems. Fire, glazing, energy and drainage are resolved so that the technical requirements never overwhelm the architecture. The quality of the finished house comes from resolving these decisions as one architecture, not as separate packages.
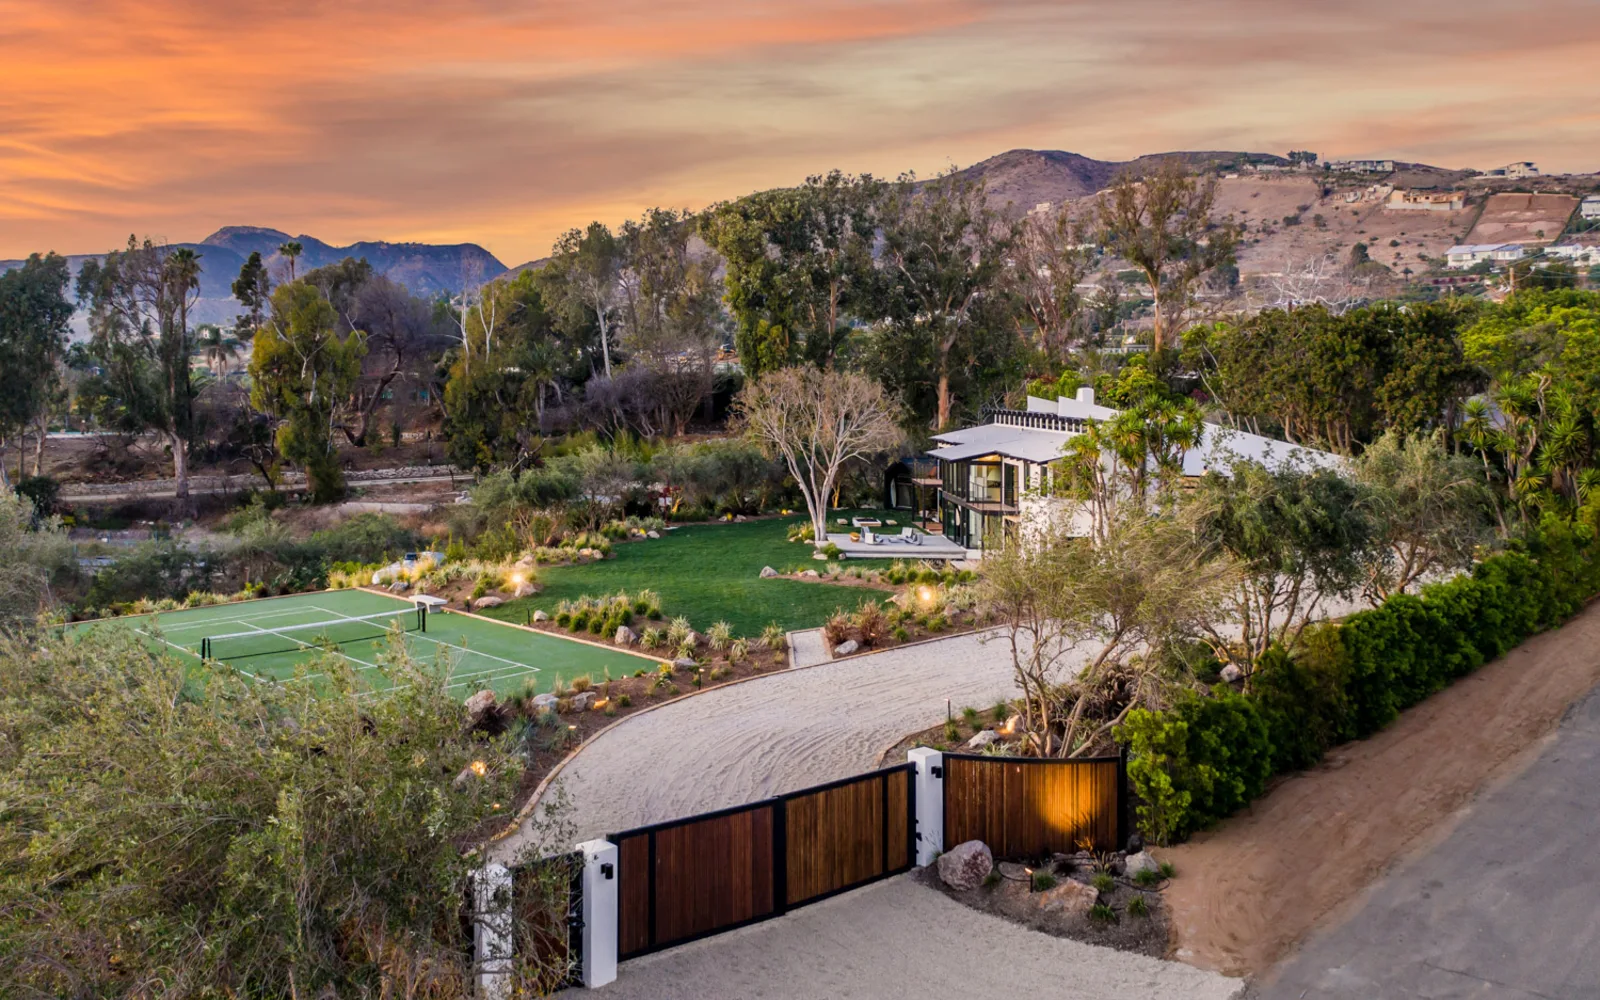
5901 Filaree Heights / Malibu Choose a part of the house
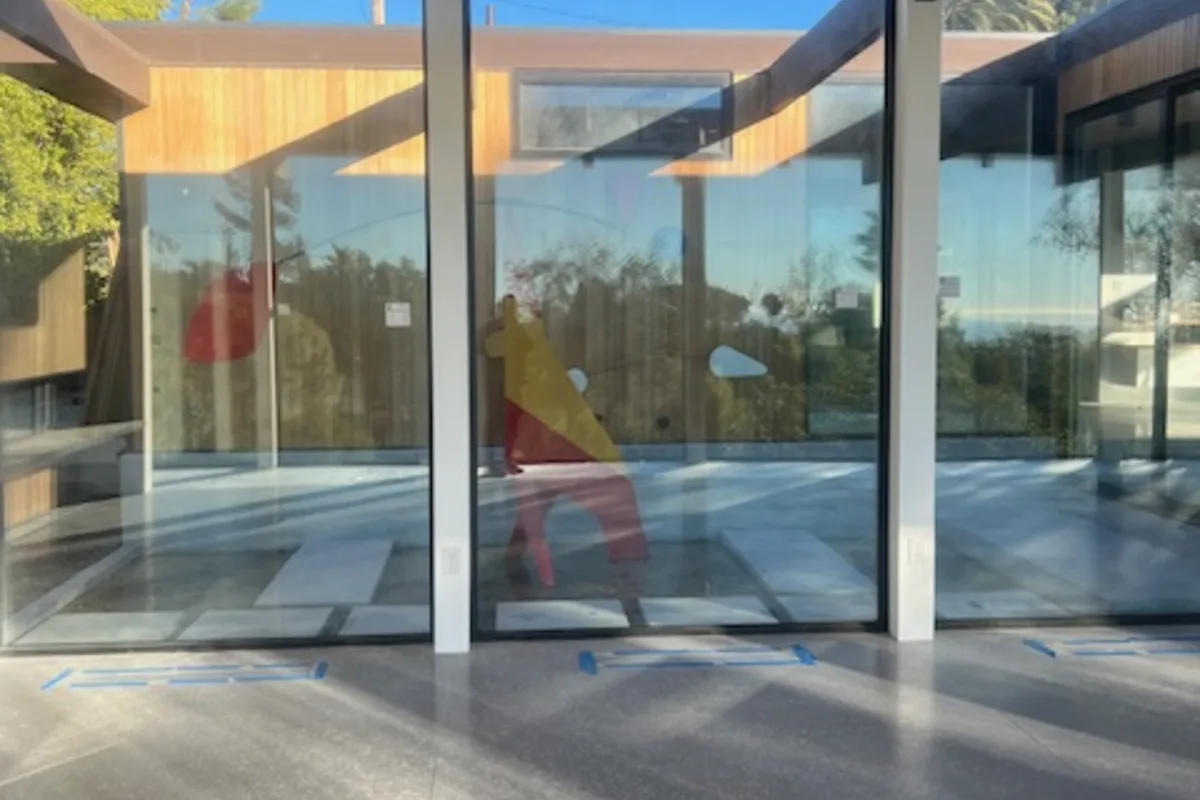
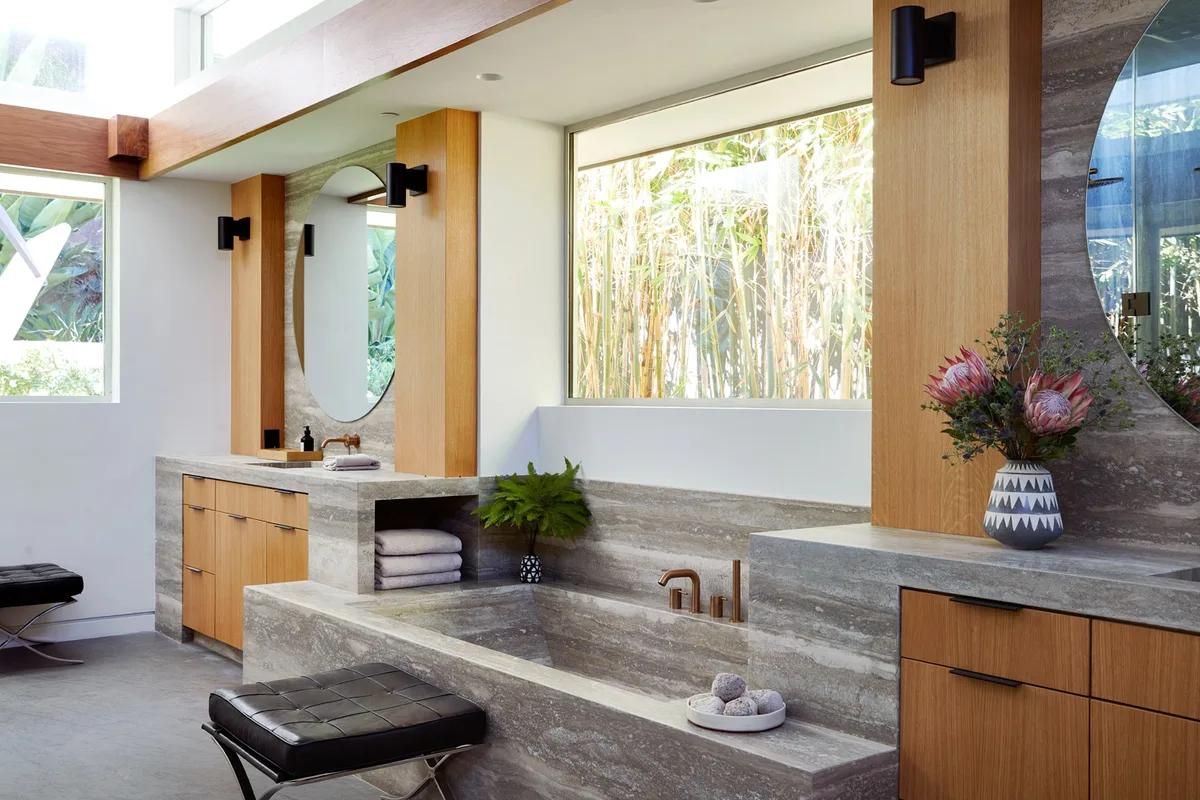
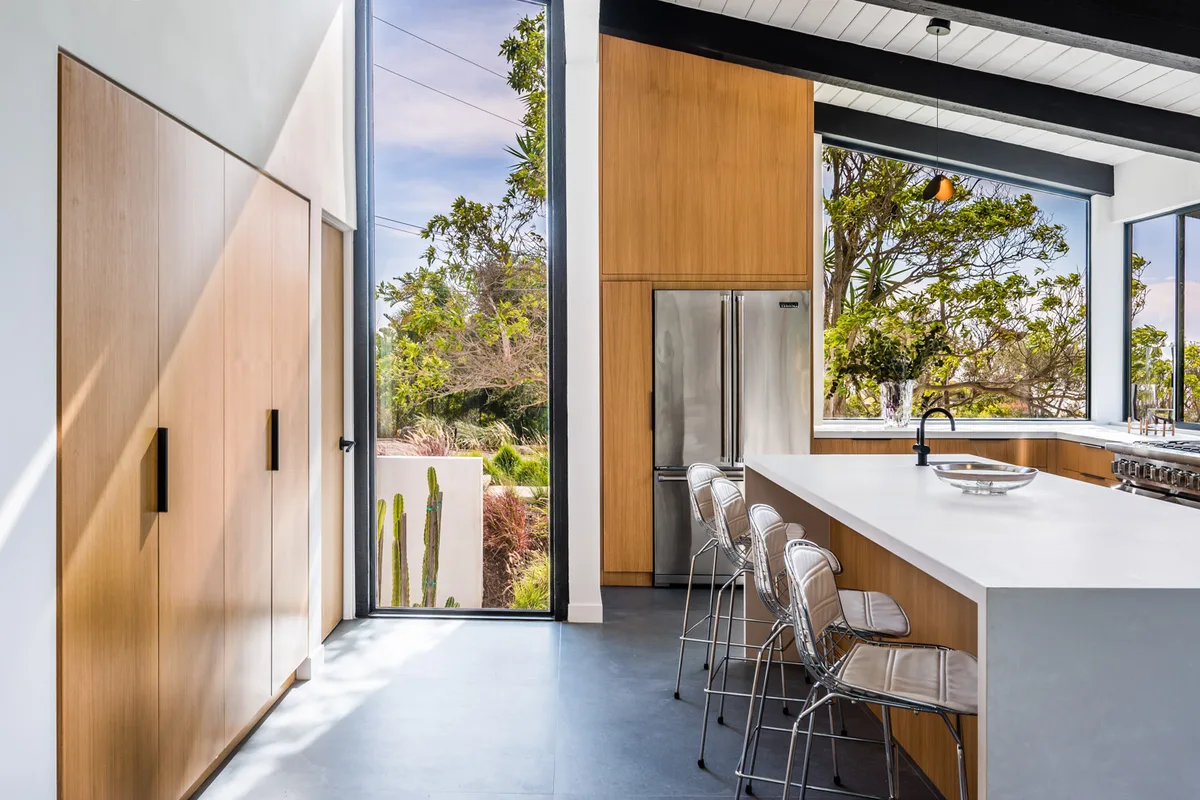
Roof — 20737 Cool Oak Way / Malibu 06
Build
The drawing is not the finish line. The studio remains involved as the house is built, protecting the intent as drawings become structure, materials and space. The client sees one current project picture: where we are, what needs a decision, what comes next. Not the complexity behind it.
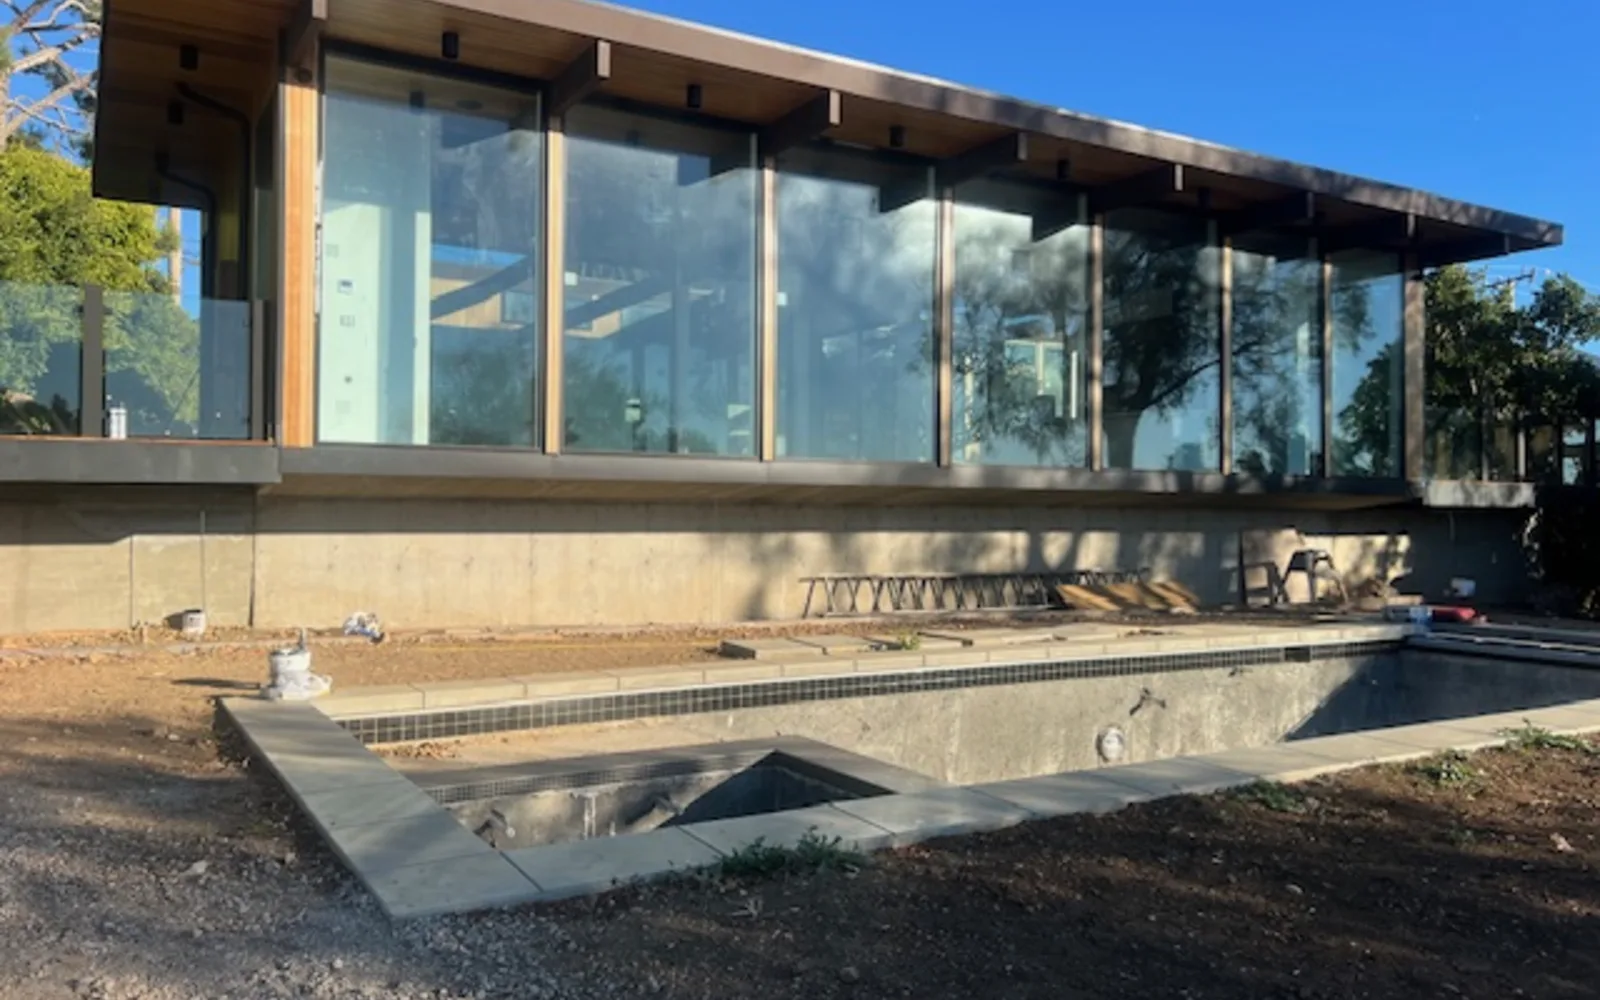
5637 Busch Drive / Malibu / under construction - 01 · Site
- 02 · Structure
- 03 · Enclosure
- 04 · Interiors
- 05 · Landscape
- 06 · Installation
Milestones 07–08
The house is installed, then leaves with its memory intact.
07
Install
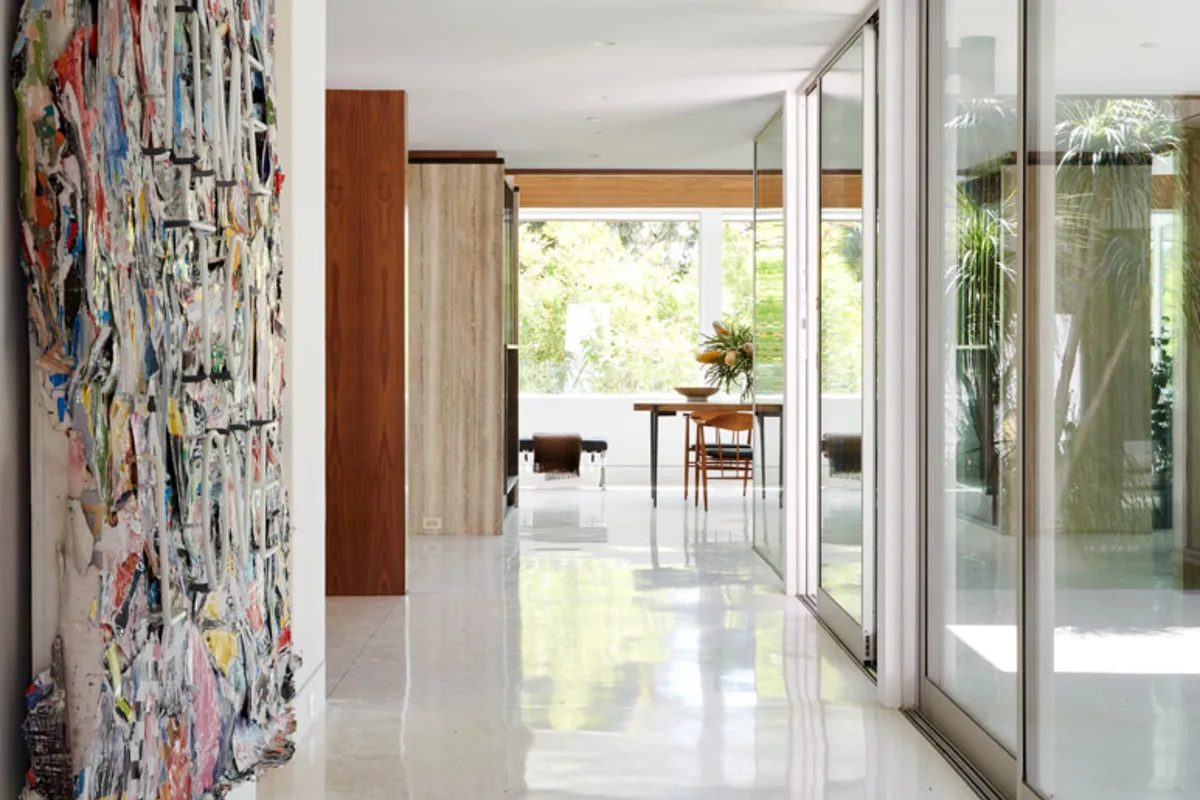
Architecture does not stop at the walls. Furniture, art, objects, lighting and textiles are considered as part of the finished environment. This is where The House meets The Interior.
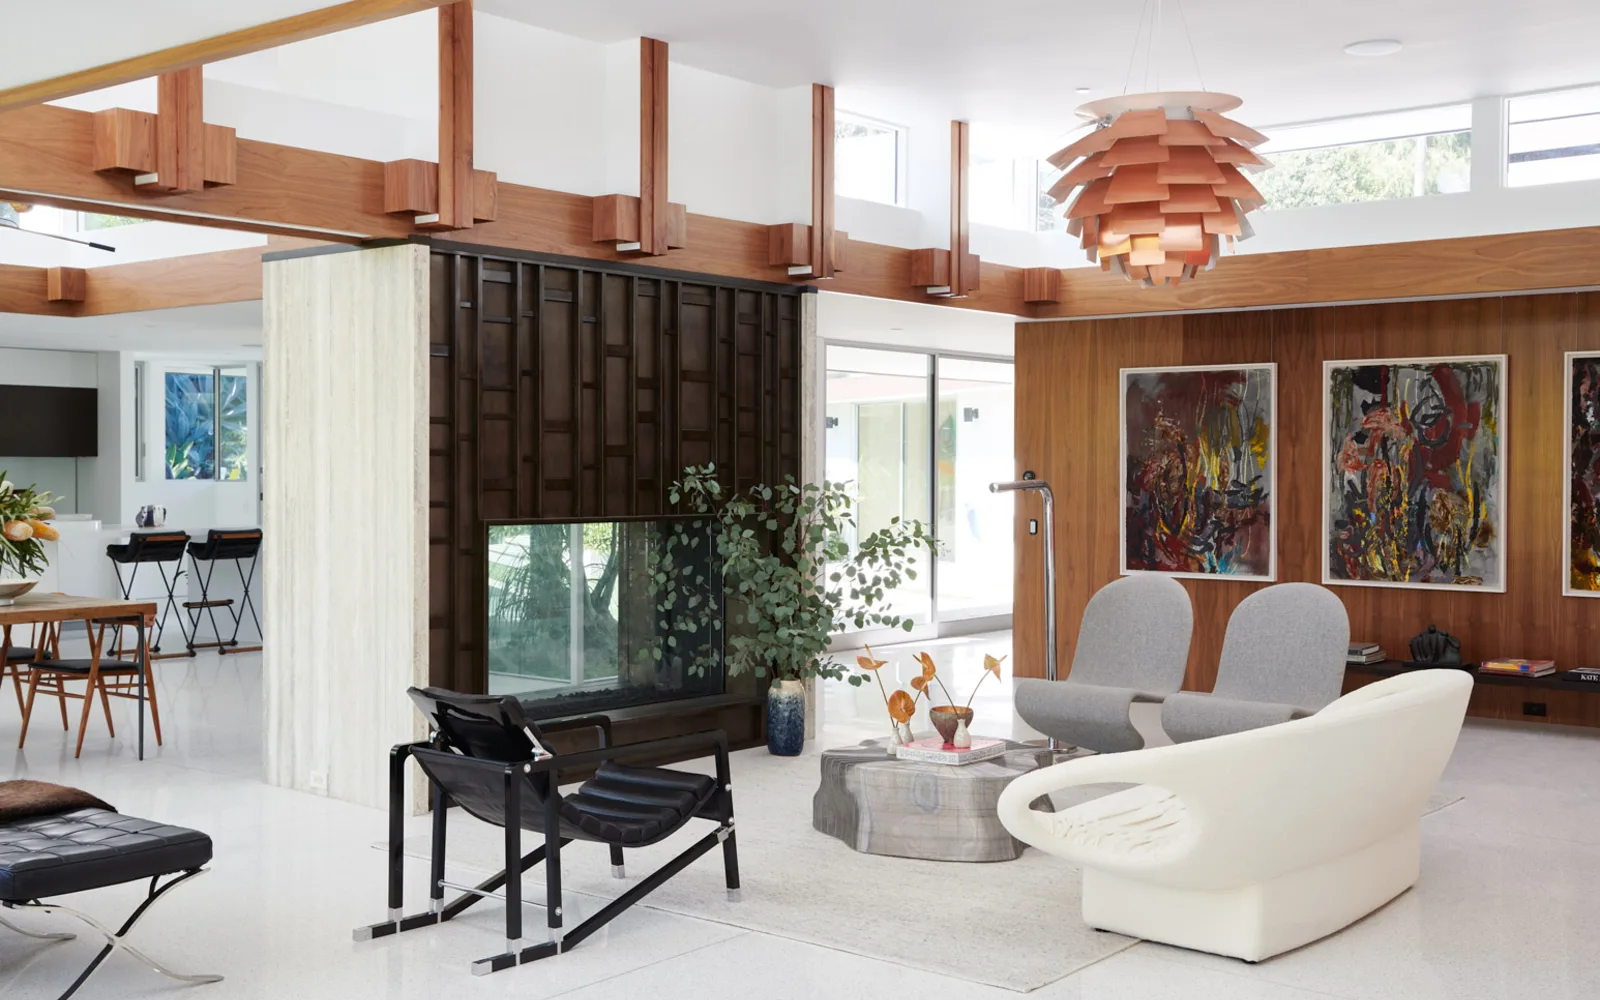
1061 Loma Vista / Beverly Hills 08
Handover
The house leaves with its memory intact. At completion, the project is organized into a permanent Residence Archive: drawings, materials, suppliers, important pieces, provenance, warranties and project records. Not simply a finished residence. A house with a record.
The Residence Archive
Final drawings • materials • finishes • suppliers • warranties • equipment • provenance • photography • maintenance references
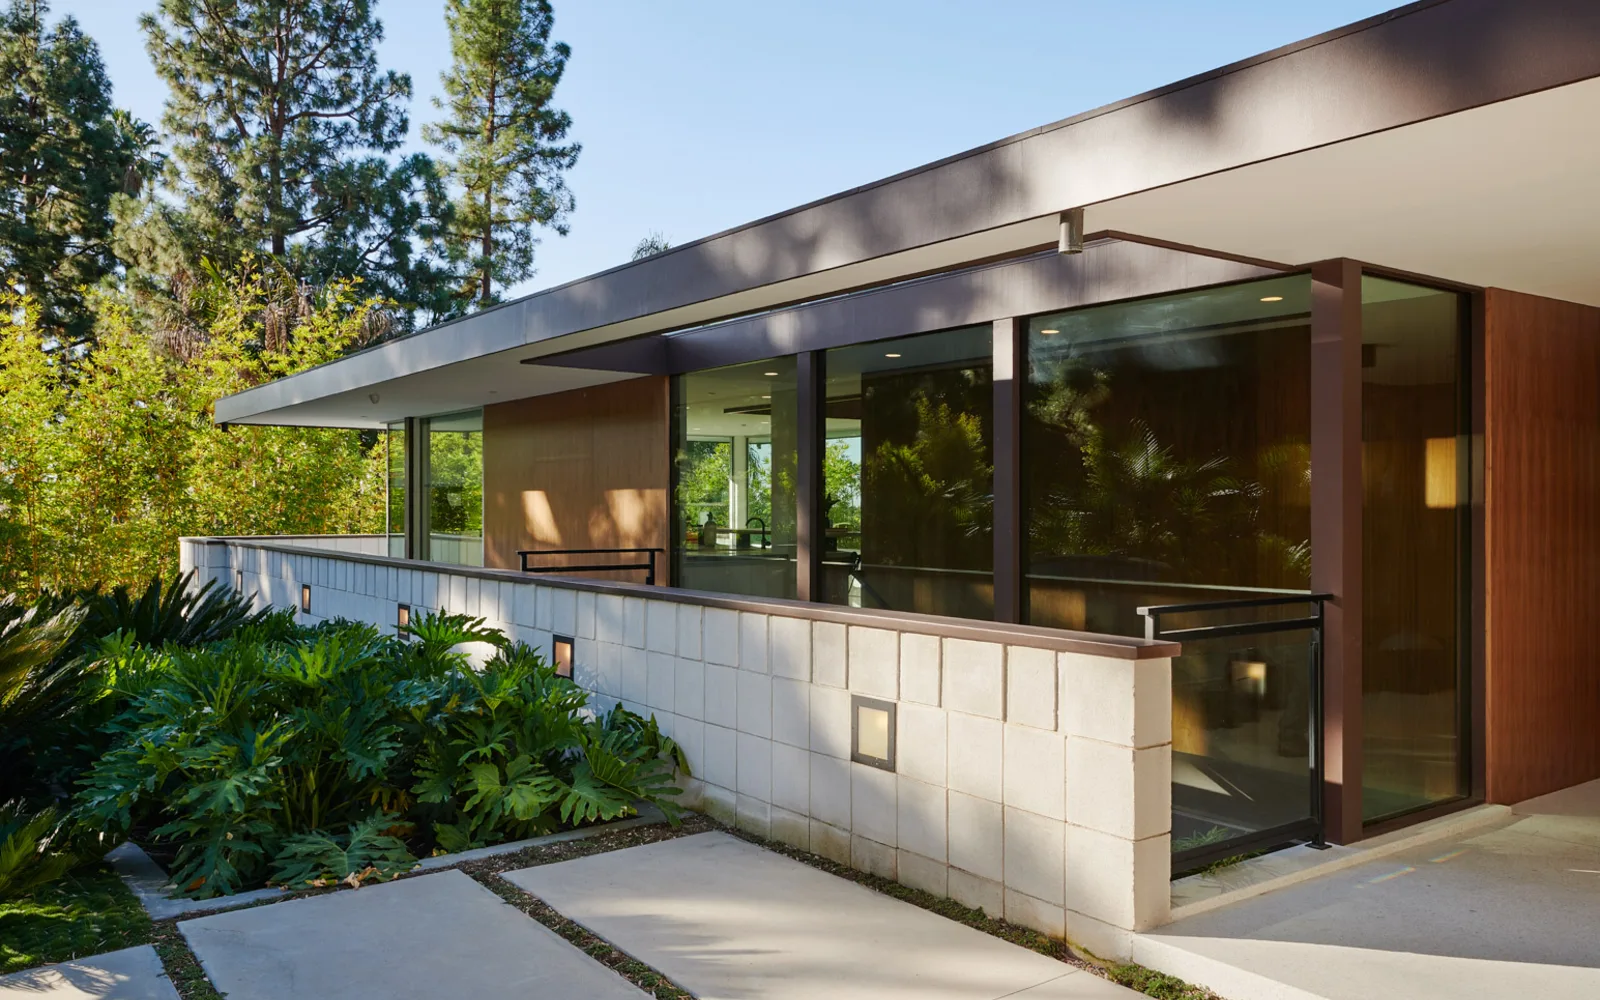
1061 Loma Vista / Beverly Hills
What are you considering?
Tell us where the house stands.
- AI own a houseA renovation, a restoration or a major transformation.
- BI own a siteA new house.
- CI am considering a propertyUnderstand what it can become before you commit.
- DI am rebuildingAfter loss, or from a house that no longer works.
You do not need to arrive with a finished brief. Tell us what exists, what you are considering and what decision you are trying to make.
Request a Private Project Review